
BEDS3
BATHS2 full 1 partial
SQUARE FEET1,461
MLS#2825318
STATUSActive
PROPERTY TYPERental - Single Family
SUBDIVISIONPeccole Village By Signature Homes
Property Description
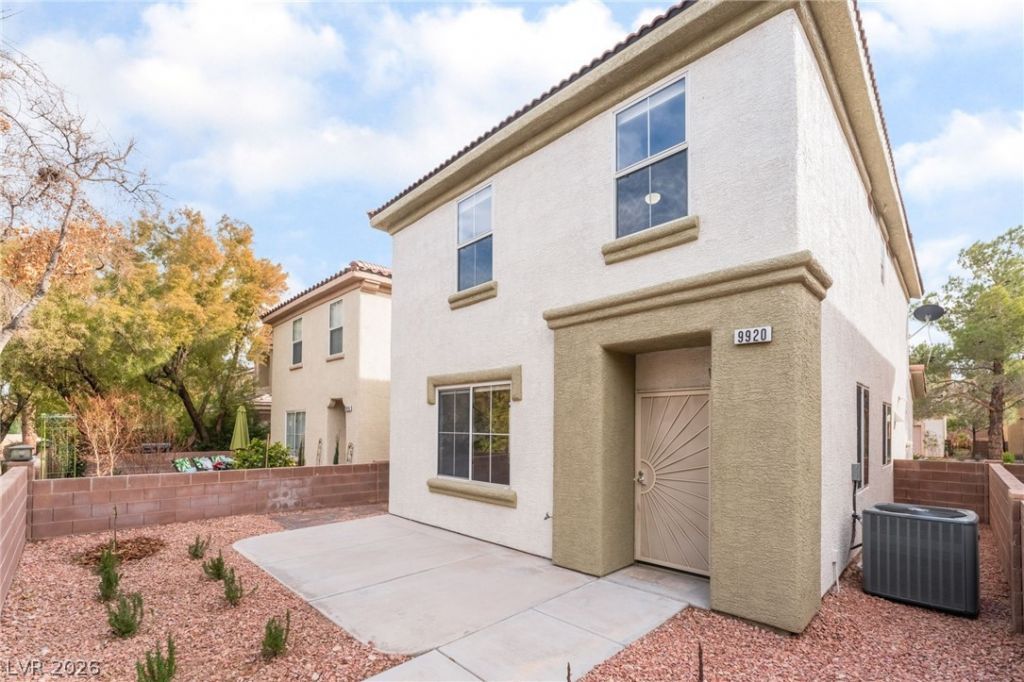
Stunning Two-Story Home in the Heart of Peccole Ranch! Welcome to this beautifully maintained two-story home in the highly sought-after Peccole Ranch community! With impeccable curb appeal and low-maintenance landscaping in both the front and back, this home is as charming as it is convenient.Step inside to an open-concept floor plan that feels spacious and inviting, featuring a separate dining area perfect for entertaining. The modern kitchen boasts crisp white cabinetry and custom paint throughout, creating a sleek and contemporary feel.Upstairs, you'll find well-sized bedrooms, each equipped with ceiling fans for year-round comfort. Plus, the laundry closet is conveniently located upstairs no more hauling loads up and down the stairs!Located in the serene Peccole Ranch neighborhood, you'll have easy access to scenic walking trails, making morning jogs or evening strolls a daily delight. Prime Location, Modern Style, & Community Charm This Home Has It All!
Property Features
Property Type: Rental - Single Family
Cooling: Central Air, Electric
Garage: 2
Heating: Central, Gas
Home Style: Two Story
Lot Size: 0.06 Acres
Roof Type: Tile
Stories: 2.0
Year Built: 2000
Amenities
Bathroom on Main Level
Ceiling Fan(s)
Half Bath on Main Level
Feature Descriptions
Appliances: Dryer, Dishwasher, Disposal, Gas Range, Microwave, Refrigerator, Washer/Dryer, Washer/DryerAllInOne, Washer
Association Amenities: Gated, Pool
Community Features: Pool
Days on Site: 1
Exterior: Frame, Stucco
Fencimg: None
Flooring: Laminate
Laundry: Gas Dryer Hookup, Laundry Closet, Upper Level
Parcel#: 163-06-114-011
Parking: Garage, Private
Parking Notes: Garage, Private
Pool: Community
Swimming Pool: Yes
Utilities: Cable Not Available
Room Sizes
Living Room: 20 X 17
Dining Room: 10 X 8
Bedroom 3: 11 X 10
Bedroom 2: 16 X 12
Primary Bedroom: 15 X 15
Local Schools
High School: Bonanza
Middle School: Johnson Walter
Elementary School: Ober, D'Vorre & Hal,Ober, D'Vorre & Hal
Listed By / Shown By
Listed By
Agency Name: Signature Real Estate Group
Agency Contact: AliceMaddox119@gmail.com
Agent Name: Alice Y. Maddox

Shown By
Agent Name: Rayma Olivar
Agent Phone: (702) 256-4900
Agency Title: Wardley Real Estate


Rayma Olivar
Email Me

"GLVAR MLS deems information realiable but not guaranteed."
Listing data compilation and photo(s) © 2026 Greater Las Vegas Association of REALTORS® MLS , All Rights Reserved.
Privacy Policy / DMCA Notice / ADA Accessibility


This site is hosted, designed and copyright
© 1994 - 2026 by
Delta Media Group, Inc. -- Patent Pending --
9920 Via Delores Avenue | MLS# 2825318
This property located at 9920 Via Delores Avenue , Las Vegas, NV 89117 is currently listed for rent with an asking price of $2,100 / Monthly. Search Las Vegas real estate on raymaolivar.wardleyre.com today.