
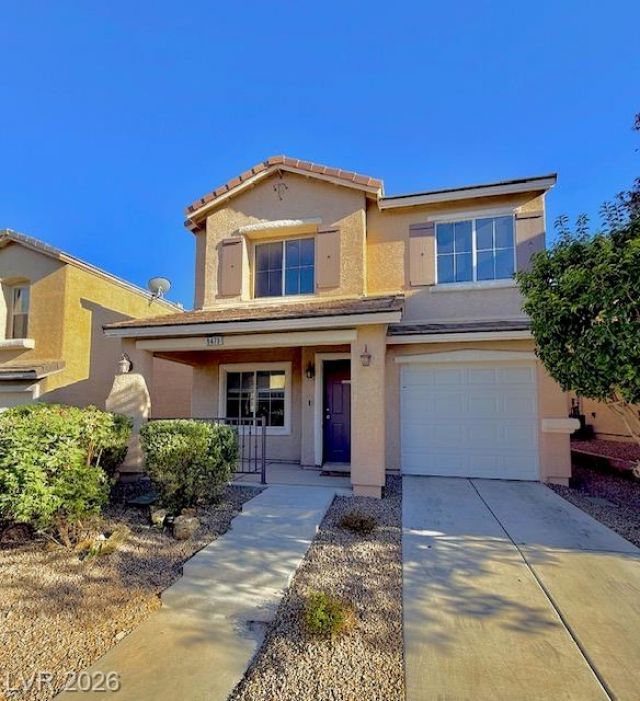
BEDS3
BATHS3 full
SQUARE FEET1,278
MLS#2798052
STATUSActive
PROPERTY TYPEResidential - Single Family
SUBDIVISIONGrand Canyon Terrace
Property Description
You don't want to miss out on this beautiful, turnkey home. Seller spares no expense to maintain and updating this charming 3 bed, 2 and 1/2 bath down, plus tandem 2 car garage. Huge primary suite, bathroom and walk in closet, all flooring is LVP throughout. AC replaced in 2019, water heater, new stainless steel kitchen sink, dishwasher, toilets, and kitchen appliances all recently replaced. Brand new flooring, baseboards, fresh fully painted 2 tone neutral interior - top to bottom, doors, baseboards ceilings, closets, and more! Professionally landscaped with new rock in backyard, and new irrigation system, too! Seller has many features controlled from app, security, AC, and even lighting! This home is move in ready and can close quick! Dont miss out!!
Property Features
Property Type: Residential - Single Family
Cooling: Central Air, Electric
Garage: 3 car attached
Heating: Central, Gas
Home Style: Two Story
Lot Size: 0.05 Acres
Roof Type: Tile
Stories: 2.0
Taxes: $1,301
Year Built: 2006
Amenities
None
Private Yard
Feature Descriptions
Appliances: Dryer, ENERGY STAR Qualified Appliances, Disposal, Gas Range, Microwave, Refrigerator, Washer
Days on Site: 1
Fencimg: Block, Back Yard
Flooring: Carpet
HOA Fee: 68/ Monthly
Laundry: Gas Dryer Hookup, Laundry Room
Lot: Desert Landscaping, Landscaped, < 1/4 Acre
Parcel#: 125-07-711-130
Parking: Attached, Garage, Private
Parking Notes: Attached, Garage, Private
Sewer: Public Sewer
Utilities: Underground Utilities
Water: Public
Room Sizes
Living Room: 12 X 10
Bedroom 3: 10 X 11
Bedroom 2: 11 X 12
Primary Bedroom: 12 X 14
Local Schools
High School: Arbor View
Middle School: Cadwallader Ralph
Elementary School: Thorpe, Jim,Thorpe, Jim
Listed By / Shown By
Listed By
Agency Name: RE/MAX Advantage
Agency Contact: (702) 400-6596
Agent Name: Andrea E. Ahart

Shown By
Agent Name: Rayma Olivar
Agent Phone: (702) 256-4900
Agency Title: Wardley Real Estate

Estimate Your Payment
Estimated Payment
$ 1,546.85 per month $1,336.38 Principal & Interest $108.42 Property Tax $102.05 Homeowner's InsuranceChange Payment Information

Rayma Olivar
Email Me

"GLVAR MLS deems information realiable but not guaranteed."
Listing data compilation and photo(s) © 2026 Greater Las Vegas Association of REALTORS® MLS , All Rights Reserved.
Privacy Policy / DMCA Notice / ADA Accessibility


This site is hosted, designed and copyright
© 1994 - 2026 by
Delta Media Group, Inc. -- Patent Pending --
9473 Milkweed Canyon Avenue | MLS# 2798052
This single family home located at 9473 Milkweed Canyon Avenue, Las Vegas, NV 89166 is currently listed for sale with an asking price of $349,900. This property was built in 2006 and has 3 bedrooms and 3 full baths with 1278 sq. ft. Milkweed Canyon Avenue is located in the Grand Canyon Terrace subdivision. Search Grand Canyon Terrace real estate on raymaolivar.wardleyre.com today.