
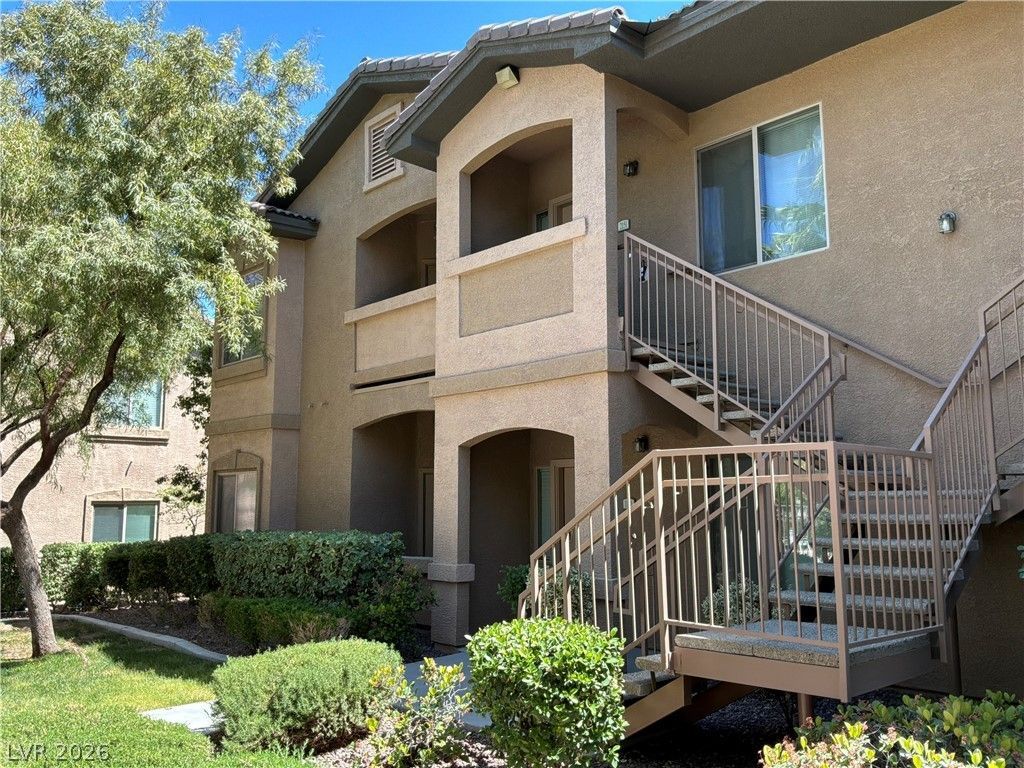
BEDS3
BATHS2 full
SQUARE FEET1,175
MLS#2782503
STATUSActive
PROPERTY TYPERental - Condominium
SUBDIVISIONSunset Cliffs
Property Description
Located in Las Vegas, this second-level condo offers three bedrooms and two bathrooms with comfortable, functional living spaces. The unit includes essential appliances?fridge, microwave, gas stove, and an in-unit washer and dryer?plus a gas fireplace for added warmth. Step out onto the balcony to enjoy outdoor views, and benefit from vehicle accommodations with a detached finished one-car garage plus a one-car carport. Practical features and convenient amenities make this condo a sensible choice for those seeking streamlined living in the city.
Property Features
Property Type: Rental - Condominium
Cooling: Central Air, Electric
Fireplaces: 1
Garage: 1
Heating: Central, Gas
Home Style: Two Story
Roof Type: Tile
Stories: 2.0
Year Built: 2006
Amenities
Ceiling Fan(s)
Window Treatments
Balcony
Feature Descriptions
Appliances: Dryer, Dishwasher, Disposal, Gas Range, Gas Water Heater, Microwave, Refrigerator, Washer/Dryer, Washer/DryerAllInOne, Washer
Association Amenities: Clubhouse, Gated, Pool, Spa/Hot Tub
Community Features: Pool
Days on Site: 13
Exterior: Frame, Stucco, Drywall
Fencimg: None
Fireplace: Gas, Living Room
Flooring: Carpet, Tile
Hot Tub: Yes
Laundry: Gas Dryer Hookup, Laundry Closet, Upper Level
Lot: Corner Lot
Parcel#: 176-20-511-235
Parking: Assigned, Covered, Detached, Garage, Garage Door Opener, Guest, Open, Private
Parking Notes: Assigned, Covered, Detached, Garage, Garage Door Opene
Patio/Porch: Balcony
Pets Allowed: Yes
Pool: Community
Special View Info: None
Swimming Pool: Yes
Utilities: Cable Available
Window: Blinds, Window Treatments
Room Sizes
Bedroom 3: 9 X 13
Bedroom 2: 10 X 11
Primary Bedroom: 12 X 15
Kitchen: 8 X 10
Dining Room: 8 X 9
Living Room: 12 X 16
Local Schools
High School: Sierra Vista High
Middle School: Faiss, Wilbur & Theresa
Elementary School: Snyder, Don and Dee,Snyder, Don and Dee
Listed By / Shown By
Listed By
Agency Name: Negotium Brokerage
Agent Name: Scott Vollmer
Agency Phone: 702-596-9739

Shown By
Agent Name: Rayma Olivar
Agent Phone: (702) 256-4900
Agency Title: Wardley Real Estate


Rayma Olivar
Email Me

"GLVAR MLS deems information realiable but not guaranteed."
Listing data compilation and photo(s) © 2026 Greater Las Vegas Association of REALTORS® MLS , All Rights Reserved.
Privacy Policy / DMCA Notice / ADA Accessibility


This site is hosted, designed and copyright
© 1994 - 2026 by
Delta Media Group, Inc. -- Patent Pending --
8985 S Durango Drive , Unit 2151 | MLS# 2782503
This property located at 8985 S Durango Drive , Unit 2151, Las Vegas, NV 89113 is currently listed for rent with an asking price of $1,675 / Monthly. Search Las Vegas real estate on raymaolivar.wardleyre.com today.