
BEDS4
BATHS2 full 1 partial
SQUARE FEET3,532
MLS#2169920
STATUSActive
PROPERTY TYPEResidential - Single Family
SUBDIVISIONVILLAGE HOMES
SCHOOLAlpine
Property Description
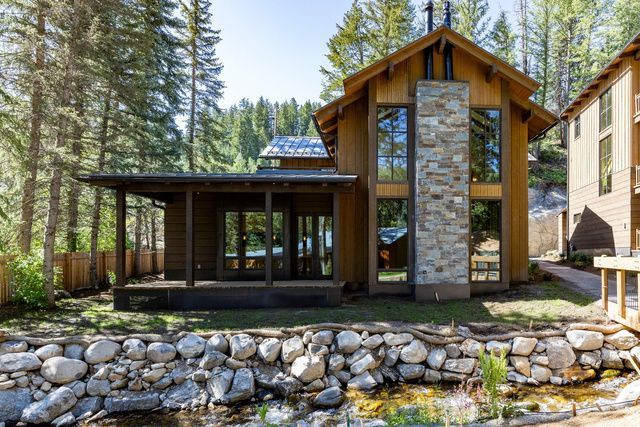
Positioned in the premier location at the base of Sundance Mountain Resort, this newly completed ski in/ski out residence is the only detached two-story home at the base of the resort and the largest of the six Village Homes. The home offers direct ski in and ski out access, with the North Fork stream flowing directly behind the residence while the lifts, restaurants, spa, art studio, screening room, and year-round activities of Sundance are all just a short walk away. Designed with a refined mountain contemporary aesthetic, the 3,532 square foot floor plan features four bedroom suites, an office, five bathrooms, expansive walls of glass, and warm wood and natural stone finishes. The main level is centered around a spacious great room and a beautifully appointed kitchen that opens directly to the covered deck overlooking the creek, while the upper level is anchored by a private primary suite with its own deck, luxurious bath, and walk in closet. The outdoor spaces make the property magical. Imagine hiking or skiing for a few hours and then spending the afternoon on one of the decks with the sound of the creek flowing just below, then walking a few minutes to dinner at the Foundry Grill before returning home beneath a canopy of stars. With its detached design, creekside setting, direct ski access, and unrivaled location within the Village Homes, this is a rare opportunity to own what is arguably the premier residence at Sundance Mountain Resort.
Property Features
Property Type: Residential - Single Family
Basement: None
Cooling: Central Air
Fenced: Yes
Fireplaces: 2
Garage: 2 car attached
Heating: Forced Air
Home Style: Cabin
Lot Size: 0.07 Acres
Roof Type: Metal
Stories: 2.0
Taxes: $935
Year Built: 2025
Amenities
Bath: Primary
Bath: Sep. Tub/Shower
Closet: Walk-In
Den/Office
Disposal
Gas Log
Range/Oven: Free Stdng.
Vaulted Ceilings
Low VOC Finishes
Granite Countertops
Deck; Covered
Double Pane Windows
Entry (Foyer)
Lighting
Porch: Open
Secured Building
Secured Parking
Sliding Glass Doors
Feature Descriptions
Appliances: Dryer, Microwave, Refrigerator, Washer
Association Amenities: Insurance, Maintenance, Snow Removal
Days on Site: 3
Exterior: Stone, Other
Flooring: Carpet, Hardwood, Tile
HOA Fee: 2142/ Monthly
Laundry: Electric Dryer Hookup
Lot: Cul-De-Sac, Fenced: Part, Road: Paved, Secluded, Terrain: Mountain, Wooded, Private, View: Water
Lot Dimensions: 0.0x0.0x0.0
Parcel#: 66-999-0006
Parking: Secured
Parking Notes: Secured
Patio/Porch: Porch: Open
Sewer: Sewer: Connected
Topography: Cul-de-Sac, Fenced: Part, Road: Paved, Secluded Yard, Terrain, Flat, Terrain: Mountain, Wooded, Private, View: Water
Utilities: Natural Gas Connected, Electricity Connected, Sewer Connected, Water Connected
Water: Culinary
Window: None
Local Schools
High School: Orem
Middle School: Canyon View
Elementary School: Foothill
School District: Alpine
Listed By / Shown By
Listed By
Agency Name: Summit Sotheby's International Realty
Agency Phone: 801-467-2100
Shown By
Agent Name: Rayma Olivar
Agent Phone: (702) 256-4900
Agency Title: Wardley Real Estate

Estimate Your Payment
Estimated Payment
$ 32,760.28 per month $30,363.61 Principal & Interest $77.92 Property Tax $2,318.75 Homeowner's InsuranceChange Payment Information

Rayma Olivar
Email Me

Privacy Policy / DMCA Notice / ADA Accessibility


This site is hosted, designed and copyright
© 1994 - 2026 by
Delta Media Group, Inc. -- Patent Pending --
8806 N Stewart Rd , Unit 6 | MLS# 2169920
This single family home located at 8806 N Stewart Rd , Unit 6, Sundance, UT 84604 is currently listed for sale with an asking price of $7,950,000. This property was built in 2025 and has 4 bedrooms and 2 full and 1 partial baths with 3532 sq. ft. N Stewart Rd , Unit 6 is located in the VILLAGE HOMES subdivision within the Alpine school district. Search VILLAGE HOMES real estate on raymaolivar.wardleyre.com today.