
BEDS2
BATHS2 full
SQUARE FEET984
MLS#2816856
STATUSActive
PROPERTY TYPERental - Single Family
SUBDIVISIONCrystal Spgs R2
Property Description
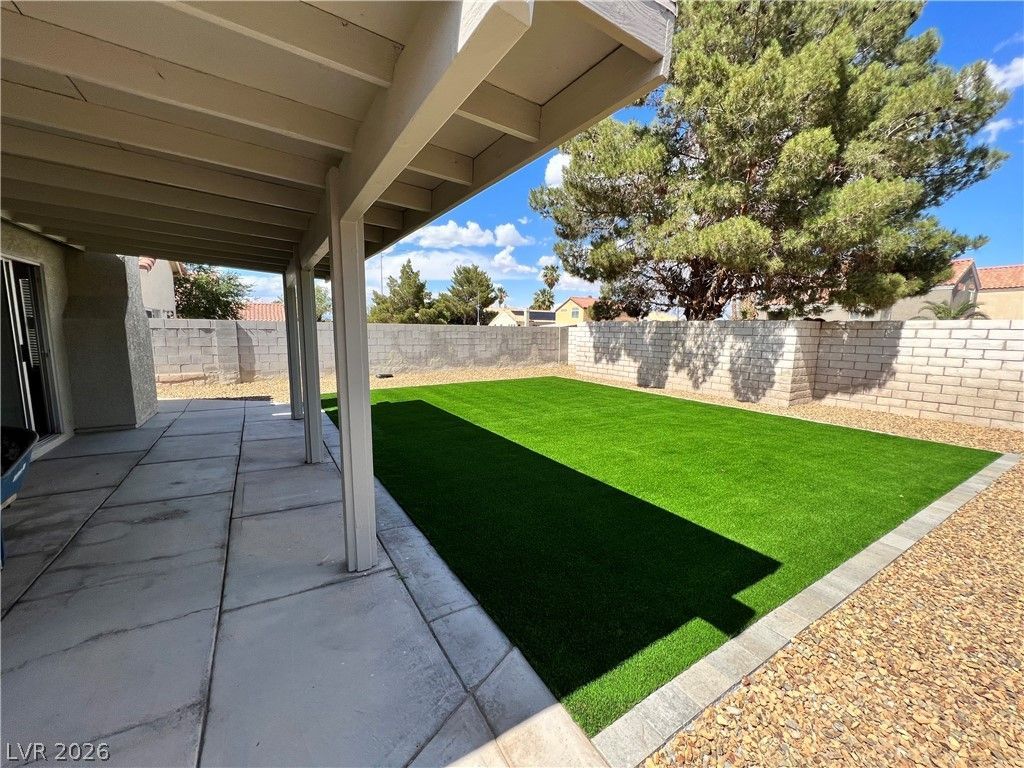
Recently remodeled and designed with a spacious great-room floorplan, this home features vaulted ceilings, a cozy fireplace, and wood flooring throughout. The primary bedroom offers an extra-large mirrored closet, adding both style and functionality. The kitchen is beautifully updated with newer stainless-steel appliances, quartz countertops, and a convenient breakfast bar. Additional highlights include a 2-car garage, a large backyard with artificial turf and a covered patio, no rear neighbor, and access to two community pools. Fresh interior paint adds a crisp, move-in-ready feel, and the refrigerator, washer, and dryer are all included.
Property Features
Property Type: Rental - Single Family
Cooling: Central Air, Electric
Fireplaces: 1
Garage: 2
Heating: Central, Gas
Home Style: One Story
Lot Size: 0.11 Acres
Roof Type: Pitched, Tile
Stories: 1.0
Year Built: 1986
Amenities
Bathroom on Main Level
Bedroom on Main Level
Ceiling Fan(s)
Full Bath on Main Level
Primary Downstairs
Window Treatments
Patio
Private Yard
Sprinkler/Irrigation
Feature Descriptions
Appliances: Dryer, Dishwasher, Disposal, Gas Range, Refrigerator, Washer/Dryer, Washer/DryerAllInOne, Washer
Association Amenities: Pool, Spa/Hot Tub
Community Features: Pool
Days on Site: 31
Exterior: Frame, Stucco
Fencimg: Block, Back Yard
Fireplace: Gas, Living Room
Flooring: Laminate
Hot Tub: Yes
Laundry: Gas Dryer Hookup, Main Level, Laundry Room
Lot: Drip Irrigation/Bubblers, Landscaped, Synthetic Grass, < 1/4 Acre
Parcel#: 177-15-119-014
Parking: Attached, Garage, Garage Door Opener, Private
Parking Notes: Attached, Garage, Garage Door Opener, Private
Patio/Porch: Covered, Patio
Pool: Community
Sewer: Public Sewer
Special View Info: None
Swimming Pool: Yes
Utilities: Cable Available
Window: Blinds
Room Sizes
Great Room: 22 X 15
Bedroom 2: 9 X 10
Primary Bedroom: 13 X 13
Local Schools
High School: Silverado
Middle School: Schofield Jack Lund
Elementary School: Beatty,Beatty
Listed By / Shown By
Listed By
Agency Name: BHHS Nevada Properties
Agency Contact: (702) 461-4422
Agent Name: Michael L. Carlucci

Shown By
Agent Name: Rayma Olivar
Agent Phone: (702) 256-4900
Agency Title: Wardley Real Estate


Rayma Olivar
Email Me

"GLVAR MLS deems information realiable but not guaranteed."
Listing data compilation and photo(s) © 2026 Greater Las Vegas Association of REALTORS® MLS , All Rights Reserved.
Privacy Policy / DMCA Notice / ADA Accessibility


This site is hosted, designed and copyright
© 1994 - 2026 by
Delta Media Group, Inc. -- Patent Pending --
8304 Palmada Drive | MLS# 2816856
This property located at 8304 Palmada Drive, Las Vegas, NV 89123 is currently listed for rent with an asking price of $1,850 / Monthly. Search Las Vegas real estate on raymaolivar.wardleyre.com today.