
BEDS3
BATHS2 full 1 partial
SQUARE FEET1,311
MLS#2797380
STATUSActive
PROPERTY TYPERental - Single Family
SUBDIVISIONLamplight Gardens At Pinnacle Peaks
Property Description
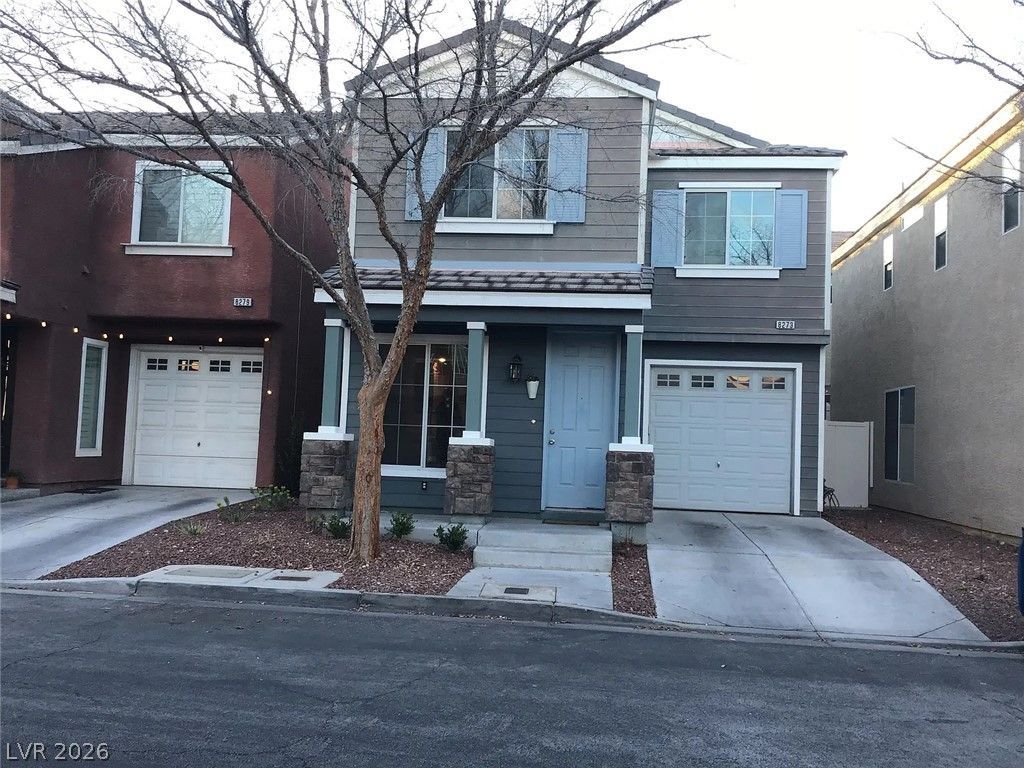
Beautiful and very cozy two-story house with 3 bedrooms and 2,5 bathrooms in a gated community. Freshly painted with brand new carpet in all bedrooms, hallway, and stairs. The kitchen has a new disposal, dishwasher, microwave, stove and refrigerator. Every room has a ceiling fan. Two full bathrooms upstairs and one downstairs. Living room has a nice hardwood floor. Sitting on the patio makes you comfortable and relaxed. Quiet and safe community offers a pool with a jacuzzi, clubhouse, where you can celebrate your birthday or any events, playground, and basketball court. Friendly environment makes you feel welcome and want to live there.Close to shopping centers and all attractions. Lease duration 12 months or more. Tenant pays for electricity, gas, water, internet, and phone (if needed). Security deposit, cleaning deposit, non-refundable pet deposit, and non-refundable key deposit are required upon signing the lease. Renter's insurance is also required.
Property Features
Property Type: Rental - Single Family
Cooling: Central Air, Electric
Garage: 1
Heating: Central, Gas
Home Style: Two Story
Lot Size: 0.04 Acres
Roof Type: Tile
Stories: 2.0
Year Built: 2005
Amenities
Ceiling Fan(s)
Window Treatments
Feature Descriptions
Appliances: Dryer, Dishwasher, Disposal, Gas Range, Microwave, Refrigerator, Washer/Dryer, Washer/DryerAllInOne, Washer
Association Amenities: Clubhouse, Gated, Pool, Spa/Hot Tub
Community Features: Pool
Days on Site: 2
Exterior: Frame, Stucco
Fencimg: Block, Back Yard
Flooring: Carpet, Hardwood, Linoleum, Vinyl
Hot Tub: Yes
Laundry: Gas Dryer Hookup, Upper Level
Parcel#: 176-14-510-047
Parking: Garage, Private, Guest
Parking Notes: Garage, Private, Guest
Pets Allowed: Call, Negotiable
Pool: Community
Swimming Pool: Yes
Utilities: Cable Available
Window: Blinds
Room Sizes
Living Room: 14 X 13
Bedroom 3: 10 X 10
Bedroom 2: 11 X 10
Primary Bedroom: 13 X 12
Local Schools
High School: Sierra Vista High
Middle School: Cannon Helen C.
Elementary School: Steele, Judith D.,Steele, Judith D.
Listed By / Shown By
Listed By
Agency Name: Realty ONE Group, Inc
Agency Contact: mt4realty@gmail.com
Agent Name: Marina Tarassova

Shown By
Agent Name: Rayma Olivar
Agent Phone: (702) 256-4900
Agency Title: Wardley Real Estate


Rayma Olivar
Email Me

"GLVAR MLS deems information realiable but not guaranteed."
Listing data compilation and photo(s) © 2026 Greater Las Vegas Association of REALTORS® MLS , All Rights Reserved.
Privacy Policy / DMCA Notice / ADA Accessibility


This site is hosted, designed and copyright
© 1994 - 2026 by
Delta Media Group, Inc. -- Patent Pending --
8273 Annual Ridge Street | MLS# 2797380
This property located at 8273 Annual Ridge Street , Las Vegas, NV 89139 is currently listed for rent with an asking price of $1,875 / Monthly. Search Las Vegas real estate on raymaolivar.wardleyre.com today.