
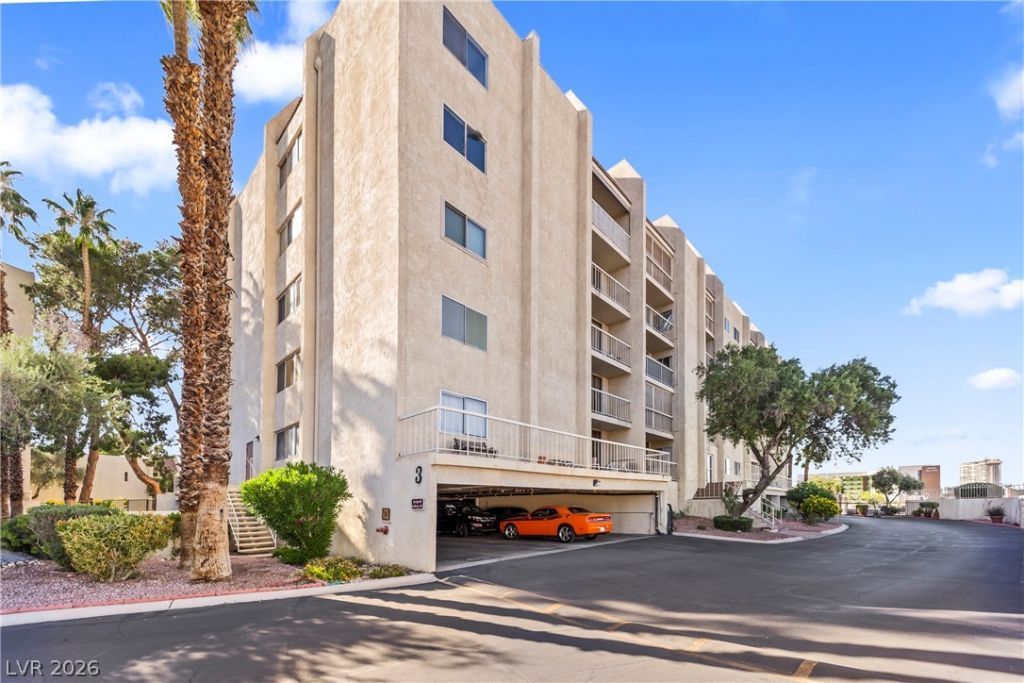
BEDS3
BATHS2 full
SQUARE FEET1,449
MLS#2785169
STATUSActive
PROPERTY TYPEResidential - Condominium
SUBDIVISIONRoyal Crest Circle Condo
Property Description
Beautifully updated condo in the highly desirable Royal Crest community, offering resort-style living just minutes from the Las Vegas Strip. This move-in ready home features a brand new A/C system, renovated kitchen, and upgraded bathroom with modern finishes and a clean, contemporary design. The bright, open layout is filled with natural light and overlooks lush greenbelt landscaping and a sparkling community pool. Royal Crest is a guard-gated community known for its well-maintained grounds and amenities, including resort-style pools, spa areas, fitness and recreational facilities, walking paths, mature trees, and beautifully landscaped common areas. The HOA provides water, trash, exterior maintenance, and upkeep of all common areas, creating easy, low-maintenance living and excellent long-term value. Conveniently located near the Las Vegas Strip, UNLV, Harry Reid International Airport, shopping, dining, entertainment, and freeway access, this home offers unmatched convenience. Perfect as a primary residence, second home, or investment opportunity, it delivers a strong combination of location, lifestyle, and value.
Property Features
Property Type: Residential - Condominium
Cooling: Electric,1 Unit
Heating: Central, Electric
Home Style: High Rise
Taxes: $690
Year Built: 1976
Amenities
Ceiling Fan(s)
Window Treatments
Feature Descriptions
Appliances: Built-In Electric Oven, Double Oven, Dishwasher, Electric Cooktop, Disposal, Microwave
Association Amenities: Basketball Court, Clubhouse, Fitness Center, Gated, Jogging Path, Laundry, Barbecue, Park, Pool, Pet Restrictions, RV Parking, Guard, Spa/Hot Tub, Storage, Tennis Court(s), Elevator(s)
Community Features: Pool
Days on Site: 1
Fireplace: Gas, Living Room
Flooring: Laminate
HOA Fee: 385/ Monthly
Hot Tub: Yes
Laundry: Electric Dryer Hookup, Laundry Room
Parcel#: 162-15-215-082
Parking: Assigned, Covered, Guest
Parking Notes: Assigned, Covered, Guest
Patio/Porch: Terrace
Pool: Community
Special View Info: Park/Greenbelt
Swimming Pool: Yes
Utilities: Electricity Available
Window: Blinds
Room Sizes
Living Room: 14 X 16
Dining Room: 10 X 10
Bedroom 2: 12 X 10
Primary Bedroom: 12 X 14
Local Schools
High School: Valley
Middle School: Orr William E.
Elementary School: Petersen, Dean,Petersen, Dean
Listed By / Shown By
Listed By
Agency Name: Huntington & Ellis, A Real Est
Agency Contact: (702) 686-9433
Agent Name: Mario Vitale

Shown By
Agent Name: Rayma Olivar
Agent Phone: (702) 256-4900
Agency Title: Wardley Real Estate

Estimate Your Payment
Estimated Payment
$ 1,085.25 per month $954.83 Principal & Interest $57.50 Property Tax $72.92 Homeowner's InsuranceChange Payment Information

Rayma Olivar
Email Me

"GLVAR MLS deems information realiable but not guaranteed."
Listing data compilation and photo(s) © 2026 Greater Las Vegas Association of REALTORS® MLS , All Rights Reserved.
Privacy Policy / DMCA Notice / ADA Accessibility


This site is hosted, designed and copyright
© 1994 - 2026 by
Delta Media Group, Inc. -- Patent Pending --
750 S Royal Crest Circle , Unit 312 | MLS# 2785169
This condo located at 750 S Royal Crest Circle , Unit 312, Las Vegas, NV 89169 is currently listed for sale with an asking price of $250,000. This property was built in 1976 and has 3 bedrooms and 2 full baths with 1449 sq. ft. S Royal Crest Circle , Unit 312 is located in the Royal Crest Circle Condo subdivision. Search Royal Crest Circle Condo real estate on raymaolivar.wardleyre.com today.