
BEDS3
BATHS2 full 1 partial
SQUARE FEET1,825
MLS#2824221
STATUSActive
PROPERTY TYPEResidential - Townhouse
SUBDIVISIONSummerlin Village 25 - Parcel G
Property Description
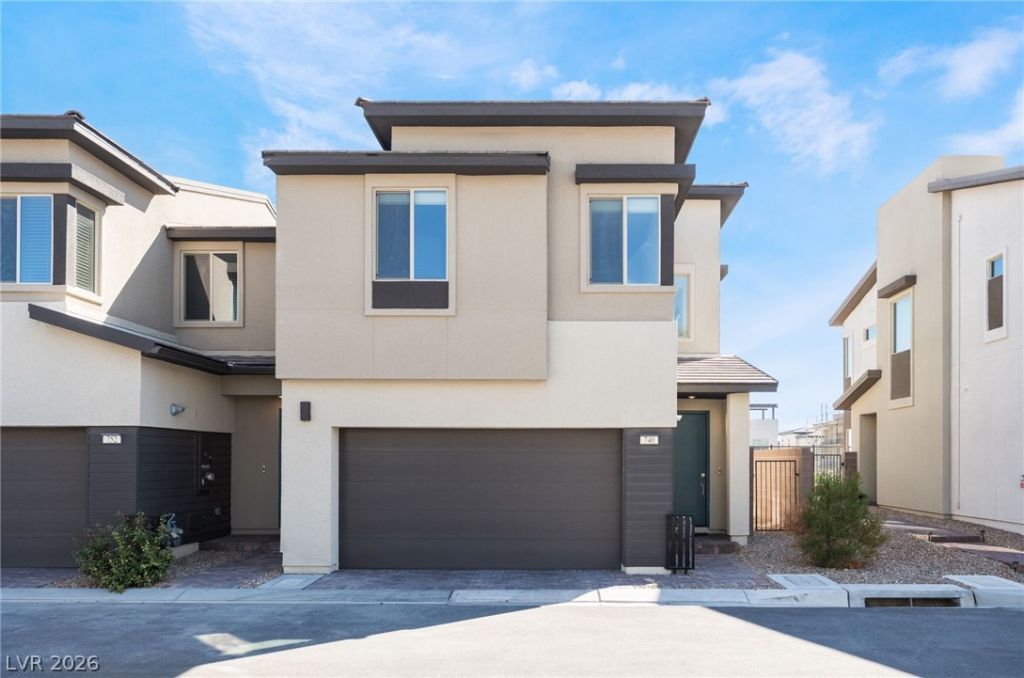
Modern multi-level exterior architecture features clean lines, stucco finishes, and a tile roof. This residential townhouse spans two levels with three bedrooms, two full bathrooms, one half bathroom, and a spacious garage. Inside, the entry leads to a welcoming foyer with tile flooring and built-in features. The living space is anchored by a kitchen featuring built-in features, wood cabinetry, stone countertops, a microwave, and an under-sink water filtration system. Tile and wood flooring flow through the main living areas, which also include blinds and ceiling fans. A separate laundry room offers practical built-in features and tile flooring.Soft carpeting runs along the stairs and throughout the upper level bedrooms, including the main suite with its walk-in closet featuring built-in features. The bathrooms are finished with tile flooring, wood cabinetry, and stone counters. The exterior offers a private yard with a paved patio, a gravel yard, and secure fencing made of block, brick, wood, and wrought iron. Back yard access completes the private outdoor space. The surrounding neighborhood features sidewalks and community amenities, including a gated area with an in-ground community swimming pool, a playground, and a park.This property is located at 740 Echelon Street in Las Vegas.
Property Features
Property Type: Residential - Townhouse
Cooling: Central Air, Electric
Garage: 2
Heating: Central, Gas
Home Style: Two Story
Lot Size: 0.05 Acres
Roof Type: Tile
Stories: 2.0
Taxes: $6,309
Year Built: 2024
Amenities
Bathroom on Main Level
Window Treatments
Balcony
Private Yard
Feature Descriptions
Appliances: Dryer, Disposal, Gas Range, Microwave, Refrigerator, Water Softener Owned, Washer
Fencimg: Block, Back Yard
Flooring: Carpet, Tile
HOA Fee: 69/ Monthly
Laundry: Gas Dryer Hookup, Laundry Room, Upper Level
Lot: Desert Landscaping, Landscaped, < 1/4 Acre
Parcel#: 137-22-818-098
Parking: Attached, Garage, Private
Parking Notes: Attached, Garage, Private
Patio/Porch: Balcony
Sewer: Public Sewer
Utilities: Underground Utilities
Water: Public
Room Sizes
Bedroom 3: 9 X 16
Bedroom 2: 10 X 11
Primary Bedroom: 13 X 13
Local Schools
High School: Palo Verde
Middle School: Becker
Elementary School: Givens, Linda Rankin,Givens, Linda Ranki
Listed By / Shown By
Listed By
Agency Name: Keller Williams VIP
Agency Contact: (702) 635-6759
Agent Name: Nikita Kapoor

Shown By
Agent Name: Rayma Olivar
Agent Phone: (702) 256-4900
Agency Title: Wardley Real Estate

Estimate Your Payment
Estimated Payment
$ 2,848.46 per month $2,157.92 Principal & Interest $525.75 Property Tax $164.79 Homeowner's InsuranceChange Payment Information

Rayma Olivar
Email Me

"GLVAR MLS deems information realiable but not guaranteed."
Listing data compilation and photo(s) © 2026 Greater Las Vegas Association of REALTORS® MLS , All Rights Reserved.
Privacy Policy / DMCA Notice / ADA Accessibility


This site is hosted, designed and copyright
© 1994 - 2026 by
Delta Media Group, Inc. -- Patent Pending --
740 Echelon Street | MLS# 2824221
This townhouse located at 740 Echelon Street , Las Vegas, NV 89138 is currently listed for sale with an asking price of $565,000. This property was built in 2024 and has 3 bedrooms and 2 full and 1 partial baths with 1825 sq. ft. Echelon Street is located in the Summerlin Village 25 - Parcel G subdivision. Search Summerlin Village 25 - Parcel G real estate on raymaolivar.wardleyre.com today.