
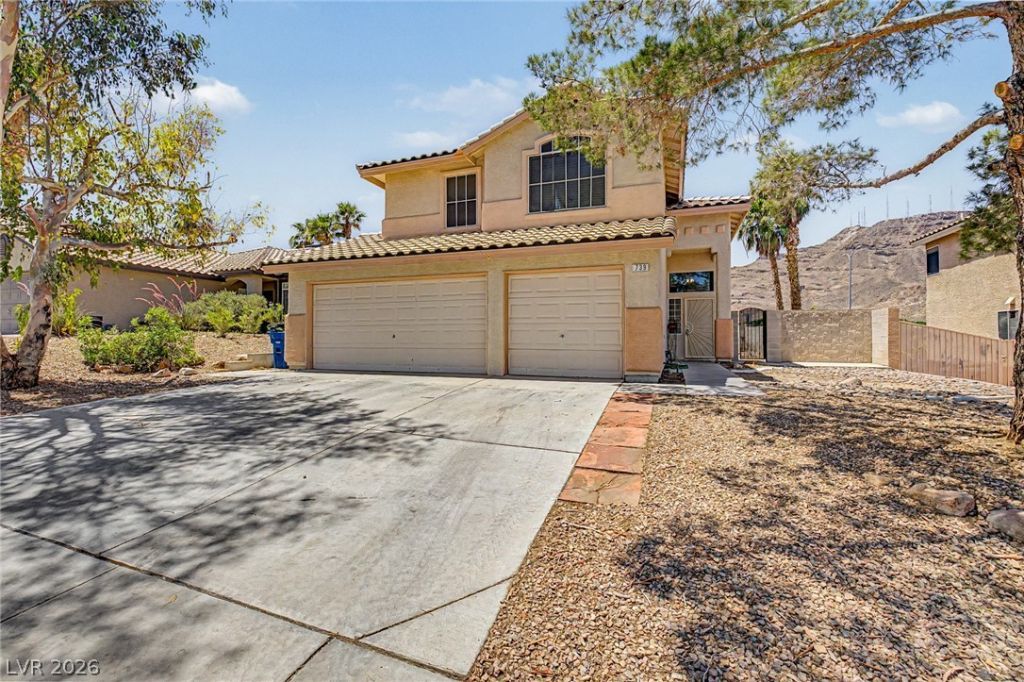
BEDS5
BATHS3 full
SQUARE FEET2,320
MLS#2784644
STATUSActive
PROPERTY TYPEResidential - Single Family
SUBDIVISIONGreenway Gardens #8 By Lewis Homes
Property Description
Come check out this 5Bedroom home in Henderson, with a 3-car garage, under $500k! The Solar panels are Paid in Full. The past 6 months power bills were under $20 each. There is no HOA. Saving money all around! High ceilings at entry make for a grand entrance. Plantation shutters on the windows. Roomy Island kitchen. The hallway upstairs has nice trim work. 1 Bedroom downstairs. 4 bedrooms upstairs, with a good sized loft. Come take a look. I think you'll like it!
Property Features
Property Type: Residential - Single Family
Cooling: Central Air, Electric,2 Units
Garage: 3 car attached
Heating: Central, Gas, Multiple Heating Units
Home Style: Two Story
Lot Size: 0.15 Acres
Roof Type: Tile
Stories: 2.0
Taxes: $2,156
Year Built: 1995
Amenities
Bedroom on Main Level
Ceiling Fan(s)
Pot Rack
Window Treatments
Barbecue
Patio
Private Yard
Feature Descriptions
Appliances: Dryer, Disposal, Gas Range, Microwave, Water Softener Owned, Washer
Association Amenities: None
Days on Site: 5
Exterior: Frame, Stucco
Fencimg: Block, Back Yard
Flooring: Carpet, Laminate
Laundry: Gas Dryer Hookup, Laundry Closet, Main Level
Lot: Desert Landscaping, Landscaped, < 1/4 Acre
Parcel#: 179-30-211-037
Parking: Attached, Garage, Garage Door Opener, Private
Parking Notes: Attached, Garage, Garage Door Opener, Private
Patio/Porch: Covered, Patio
Sewer: Public Sewer
Utilities: Underground Utilities
Water: Public
Window: Blinds, Double Pane Windows
Room Sizes
Loft: 16 X 12
Family Room: 18 X 14
Bedroom 5: 11 X 10
Bedroom 4: 10 X 10
Bedroom 3: 11 X 10
Bedroom 2: 11 X 10
Primary Bedroom: 15 X 12
Kitchen: 12 X 10
Local Schools
High School: Foothill
Middle School: Mannion Jack & Terry
Elementary School: Walker, J. Marlan,Walker, J. Marlan
Listed By / Shown By
Listed By
Agency Name: Simply Vegas
Agency Contact: (702) 204-7202
Agent Name: Richard F. Caruso

Shown By
Agent Name: Rayma Olivar
Agent Phone: (702) 256-4900
Agency Title: Wardley Real Estate

Estimate Your Payment
Estimated Payment
$ 2,231.05 per month $1,905.84 Principal & Interest $179.67 Property Tax $145.54 Homeowner's InsuranceChange Payment Information

Rayma Olivar
Email Me

"GLVAR MLS deems information realiable but not guaranteed."
Listing data compilation and photo(s) © 2026 Greater Las Vegas Association of REALTORS® MLS , All Rights Reserved.
Privacy Policy / DMCA Notice / ADA Accessibility


This site is hosted, designed and copyright
© 1994 - 2026 by
Delta Media Group, Inc. -- Patent Pending --
739 Wolf Point Street | MLS# 2784644
This single family home located at 739 Wolf Point Street , Henderson, NV 89002 is currently listed for sale with an asking price of $499,000. This property was built in 1995 and has 5 bedrooms and 3 full baths with 2320 sq. ft. Wolf Point Street is located in the Greenway Gardens #8 By Lewis Homes subdivision. Search Greenway Gardens #8 By Lewis Homes real estate on raymaolivar.wardleyre.com today.