
BEDS6
BATHS4 full
SQUARE FEET3,300
MLS#2825663
STATUSActive
PROPERTY TYPEResidential - Single Family
Property Description
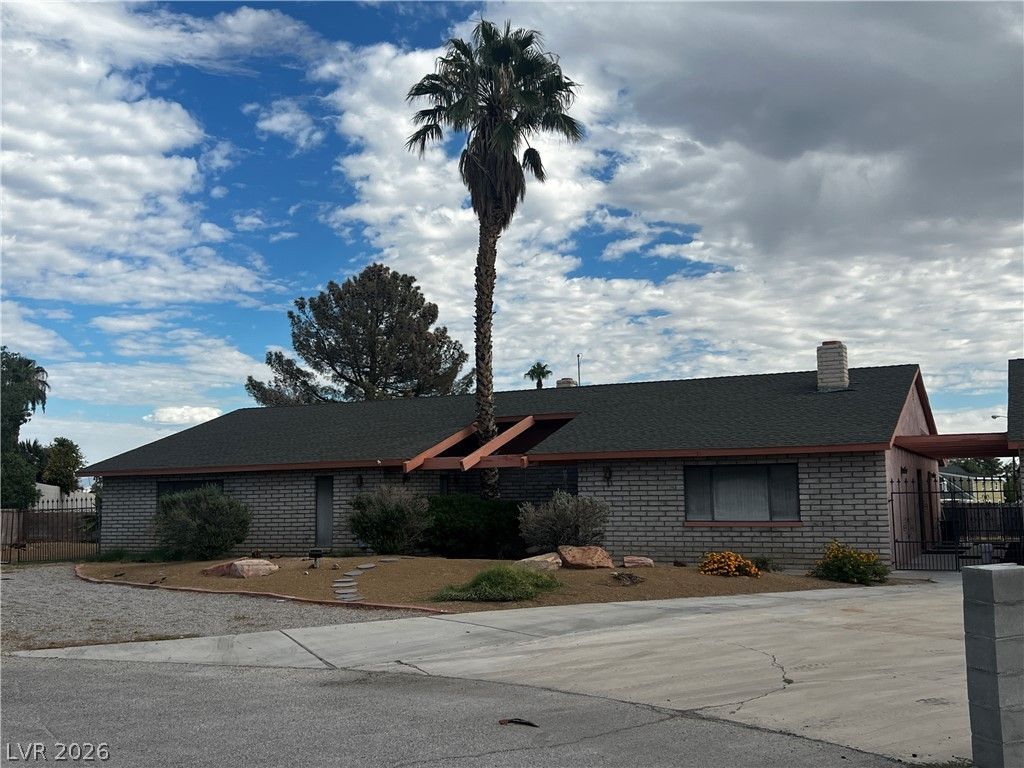
Live, Work, and Host in Prestigious Section 10! This diamond in the rough is a rare opportunity on a half-acre cul-de-sac lot in sought-after Section 10. The single-story home offers space, privacy, and flexibility that’s hard to find. The main house features 4 bedrooms and 2 baths, with two large wood-burning fireplaces that make the living areas warm and inviting. The primary suite features a vintage sunken tub and shower. The converted garage is a fully separate 2-bedroom, 2-bath apartment with its own living room, laundry, and kitchenette. It’s ideal for multigenerational living, guests, a home office, or rental income. Professional zoning allows a commercial business to operate on the property. Run your practice or business from home, or live in the main house and use the apartment as your workspace. Outdoors, the generous half-acre lot has plenty of room for RV parking, entertaining, and play. With two living spaces, flexible zoning, and an established neighborhood, this property is just waiting for your unique finishing touches and updates.Schedule your private showing today!
Property Features
Property Type: Residential - Single Family
Cooling: Central Air, Electric,2 Units
Fireplaces: 2
Heating: Central, Electric
Home Style: One Story
Lot Size: 0.47 Acres
Roof Type: Composition, Pitched, Shingle
Stories: 1.0
Taxes: $3,442
Year Built: 1977
Amenities
Bedroom on Main Level
Ceiling Fan(s)
Full Bath on Main Level
Intercom
Primary Downstairs
Window Treatments
Central Vacuum
Patio
Private Yard
Feature Descriptions
Appliances: Built-In Electric Oven, Dryer, Dishwasher, Electric Cooktop, Electric Water Heater, Disposal, Microwave, Refrigerator, Washer
Association Amenities: None
Fencimg: Block, Back Yard
Fireplace: Family Room, Living Room, Multi-Sided, Wood Burning
Flooring: Carpet, Laminate, Tile
Laundry: Electric Dryer Hookup, Laundry Closet
Lot: 1/4 to 1 Acre Lot, Cul-De-Sac, Trees
Other Equipment: Intercom
Parcel#: 163-10-608-014
Parking: Open, RV Gated, RV Access/Parking, RV Paved
Parking Notes: Open, RV Gated, RV Access/Parking, RV Paved
Patio/Porch: Covered, Patio
Sewer: Public Sewer
Utilities: Electricity Available
Water: Public
Window: Blinds, Window Treatments
Room Sizes
Living Room: 15 X 10
Bedroom 6: 12 X 10
Bedroom 5: 15 X 10
Bedroom 4: 14 X 11
Bedroom 3: 11 X 11
Bedroom 2: 11 X 11
Living Room: 10 X 9
Dining Room: 9 X 9
Family Room: 25 X 15
Kitchen: 14 X 11
Primary Bedroom: 15 X 13
Local Schools
High School: Spring Valley HS
Middle School: Lawrence
Elementary School: Gray, Guild R.,Gray, Guild R.
Listed By / Shown By
Listed By
Agency Name: LIFE Realty District
Agency Contact: (702) 596-7611
Agent Name: Patrick M. Korth

Shown By
Agent Name: Rayma Olivar
Agent Phone: (702) 256-4900
Agency Title: Wardley Real Estate

Estimate Your Payment
Estimated Payment
$ 3,069.97 per month $2,585.68 Principal & Interest $286.83 Property Tax $197.46 Homeowner's InsuranceChange Payment Information

Rayma Olivar
Email Me

"GLVAR MLS deems information realiable but not guaranteed."
Listing data compilation and photo(s) © 2026 Greater Las Vegas Association of REALTORS® MLS , All Rights Reserved.
Privacy Policy / DMCA Notice / ADA Accessibility


This site is hosted, designed and copyright
© 1994 - 2026 by
Delta Media Group, Inc. -- Patent Pending --
6920 Edna Avenue | MLS# 2825663
This single family home located at 6920 Edna Avenue , Las Vegas, NV 89117 is currently listed for sale with an asking price of $677,000. This property was built in 1977 and has 6 bedrooms and 4 full baths with 3300 sq. ft. Search Las Vegas real estate on raymaolivar.wardleyre.com today.