
BEDS4
BATHS2 full 1 partial
SQUARE FEET2,898
MLS#2783998
STATUSActive
PROPERTY TYPEResidential - Single Family
Property Description
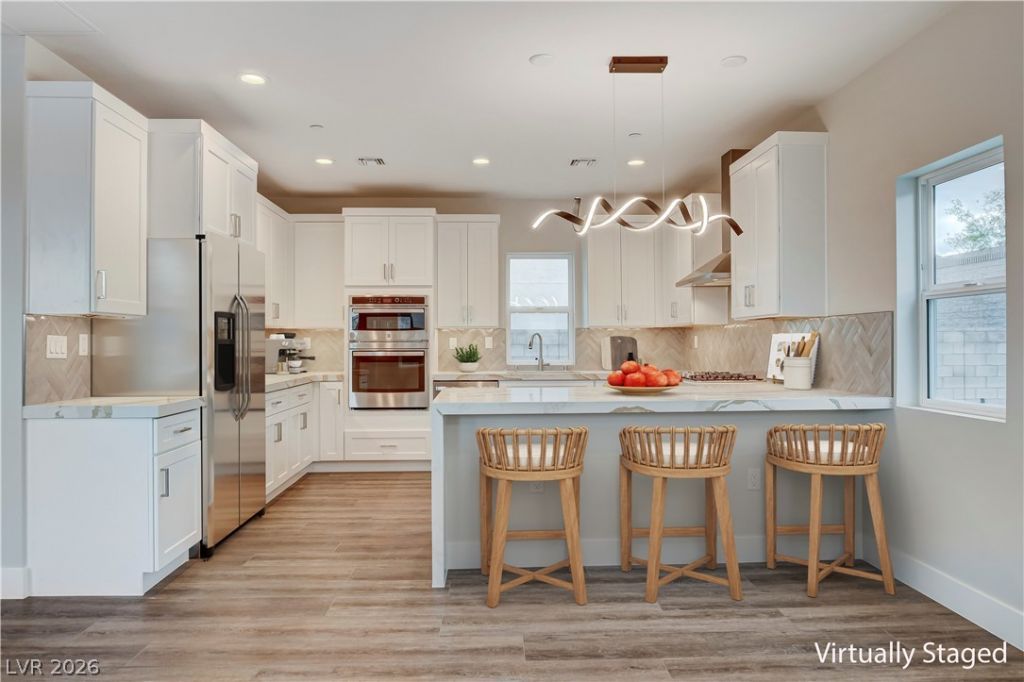
6.25% 30yr interest rate available! Brand new semi-custom two-story home on a private cul-de-sac w/ no HOA. This 2,898 sq ft residence w/20 OWNED solar panels offers 4 bedrooms, 2.5 baths, and 9-ft ceilings on both levels. Built for energy efficiency w/ 2x6 walls, blown-in cellulose insulation, insulated attic, dual-pane Low-E windows, interior fire sprinklers, a quiet Samsung 5-zone WiFi-enabled HVAC system, and gas Rinnai tankless water heater. Kitchen features waterfall-edge granite countertops, stainless steel appliances, built-in oven/microwave combo, gas cooktop with exterior venting, 42-inch upper cabinets, soft-close drawers, and a large walk-in pantry. Upstairs includes a laundry room with granite counters and sink. The spacious primary suite features a large walk-in tiled shower w/ rain shower head. Additional features include 8-ft doors, level-5 smooth walls texture, wood look flooring, gated courtyard entry, BBQ gas stub, and zero thru traffic.
Upcoming Open Houses
Open House Friday October 9th, 12:00pm - 4:00pm
Open House Saturday October 10th, 12:00pm - 4:00pm
Property Features
Property Type: Residential - Single Family
Cooling: Central Air, Electric,2 Units
Garage: 2
Heating: Central, Electric, Zoned
Home Style: Two Story
Lot Size: 0.22 Acres
Roof Type: Tile
Stories: 2.0
Taxes: $737
Year Built: 2026
Amenities
Bathroom on Main Level
Half Bath on Main Level
Window Treatments
Programmable Thermostat
Private Yard
Feature Descriptions
Appliances: Built-In Electric Oven, Dishwasher, Gas Cooktop, Disposal, Microwave, Tankless Water Heater
Association Amenities: None
Days on Site: 142
Fencimg: Block, Back Yard
Flooring: Carpet, Luxury Vinyl Plank
Laundry: Cabinets, Gas Dryer Hookup, Laundry Room, Sink, Upper Level
Lot: Desert Landscaping, Landscaped, Rocks, Synthetic Grass, < 1/4 Acre
Other Equipment: Water Softener Loop
Parcel#: 125-19-802-017
Parking: Attached, Exterior Access Door, Epoxy Flooring, Garage, Garage Door Opener, Inside Entrance, Private
Parking Notes: Attached, Exterior Access Door, Epoxy Flooring, Garag
Sewer: Public Sewer
Utilities: Underground Utilities
Water: Public
Window: Blinds, Double Pane Windows
Room Sizes
Living Room: 17 X 16
Family Room: 14 X 15
Dining Room: 13 X 16
Bedroom 4: 14 X 12
Bedroom 3: 11 X 16
Bedroom 2: 11 X 12
Primary Bathroom: 11 X 11
Primary Bedroom: 18 X 20
Local Schools
High School: Centennial
Middle School: Escobedo Edmundo
Elementary School: Darnell, Marshall C,Darnell, Marshall C
Listed By / Shown By
Listed By
Agency Name: Real Broker LLC
Agent Name: Jesse Vargas Jr.

Shown By
Agent Name: Rayma Olivar
Agent Phone: (702) 256-4900
Agency Title: Wardley Real Estate

Estimate Your Payment
Estimated Payment
$ 2,733.56 per month $2,482.56 Principal & Interest $61.42 Property Tax $189.58 Homeowner's InsuranceChange Payment Information

Rayma Olivar
Email Me

"GLVAR MLS deems information realiable but not guaranteed."
Listing data compilation and photo(s) © 2026 Greater Las Vegas Association of REALTORS® MLS , All Rights Reserved.
Privacy Policy / DMCA Notice / ADA Accessibility


This site is hosted, designed and copyright
© 1994 - 2026 by
Delta Media Group, Inc. -- Patent Pending --
6511 Adrian Ridge Court | MLS# 2783998
This single family home located at 6511 Adrian Ridge Court, Las Vegas, NV 89149 is currently listed for sale with an asking price of $650,000. This property was built in 2026 and has 4 bedrooms and 2 full and 1 partial baths with 2898 sq. ft. Search Las Vegas real estate on raymaolivar.wardleyre.com today.