
BEDS4
BATHS2 full
SQUARE FEET2,200
MLS#2797743
STATUSActive
PROPERTY TYPEResidential - Single Family
SUBDIVISIONCharleston Rainbow
Property Description
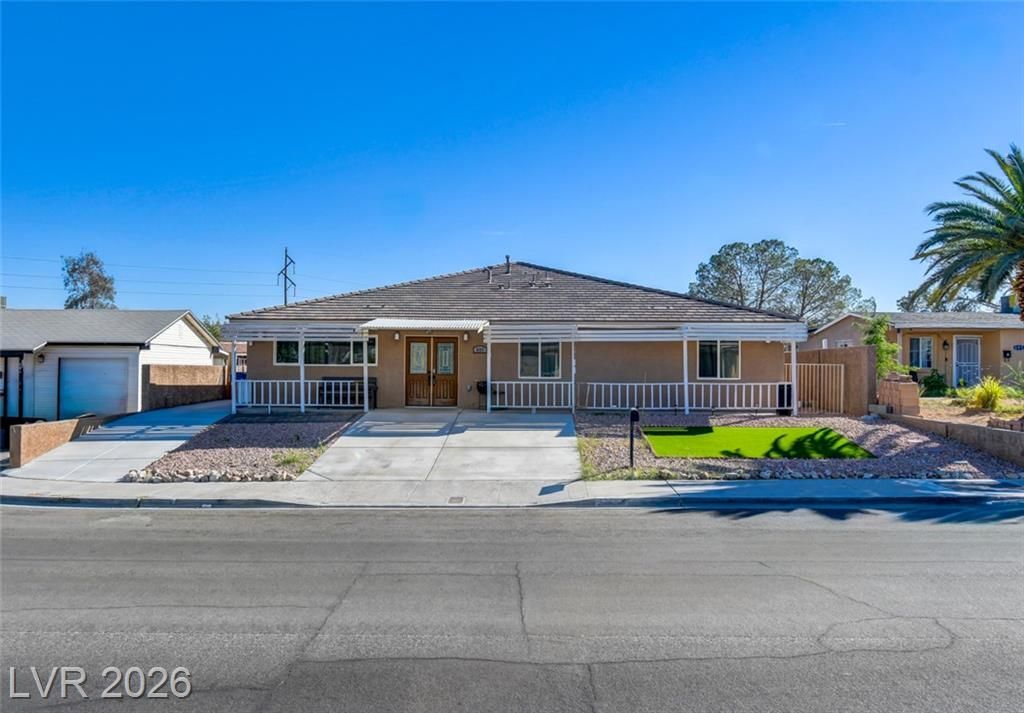
?? PAID-OFF SOLAR + ASSUMABLE 5.875% VA LOAN! ??Move-in-ready 4-bedroom, 2-bath single-story home in one of Las Vegas' most convenient locations!One of the biggest highlights is the fully PAID-OFF solar system, offering significant long-term energy savings with no solar loan or lease to assume.This beautifully maintained home features a remodeled kitchen, updated flooring, spacious open living areas, and a professionally landscaped front and backyard perfect for relaxing or entertaining. A storage shed provides extra space for tools and outdoor equipment.All major appliances stay, including the refrigerator, microwave, range/oven, dishwasher, washer, and dryer?making this home truly move-in ready. Assumable VA financing available for qualified buyers
Property Features
Property Type: Residential - Single Family
Cooling: Central Air, Electric
Heating: Central, Gas
Home Style: One Story
Lot Size: 0.16 Acres
Roof Type: Tile
Stories: 1.0
Taxes: $4,472
Year Built: 2013
Amenities
Primary Downstairs
Window Treatments
Patio
Feature Descriptions
Appliances: Dryer, Disposal, Gas Range, Microwave, Refrigerator, Washer
Association Amenities: None
Days on Site: 2
Fencimg: Block, Back Yard
Flooring: Laminate, Tile
Laundry: Gas Dryer Hookup, Laundry Room
Lot: Desert Landscaping, Landscaped, Rocks, Synthetic Grass, < 1/4 Acre
Parcel#: 138-34-314-020
Parking: Open
Parking Notes: Open
Patio/Porch: Covered, Patio
Sewer: Public Sewer
Utilities: Underground Utilities
Water: Public
Window: Blinds
Room Sizes
Living Room: 21 X 19
Kitchen: 14 X 21
Primary Bedroom: 14 X 16
Local Schools
High School: Bonanza
Middle School: Johnson Walter
Elementary School: Smith, Helen M.,Smith, Helen M.
Listed By / Shown By
Listed By
Agency Name: Southern Nevada Realty Group
Agency Contact: 702-330-3308
Agent Name: Lori J. Smith

Shown By
Agent Name: Rayma Olivar
Agent Phone: (702) 256-4900
Agency Title: Wardley Real Estate

Estimate Your Payment
Estimated Payment
$ 2,382.94 per month $1,867.65 Principal & Interest $372.67 Property Tax $142.63 Homeowner's InsuranceChange Payment Information

Rayma Olivar
Email Me

"GLVAR MLS deems information realiable but not guaranteed."
Listing data compilation and photo(s) © 2026 Greater Las Vegas Association of REALTORS® MLS , All Rights Reserved.
Privacy Policy / DMCA Notice / ADA Accessibility


This site is hosted, designed and copyright
© 1994 - 2026 by
Delta Media Group, Inc. -- Patent Pending --
603 Palmhurst Drive | MLS# 2797743
This single family home located at 603 Palmhurst Drive , Las Vegas, NV 89145 is currently listed for sale with an asking price of $489,000. This property was built in 2013 and has 4 bedrooms and 2 full baths with 2200 sq. ft. Palmhurst Drive is located in the Charleston Rainbow subdivision. Search Charleston Rainbow real estate on raymaolivar.wardleyre.com today.