
BEDS4
BATHS2 full 1 partial
SQUARE FEET2,374
MLS#2136152
STATUSActive
PROPERTY TYPEResidential - Single Family
SUBDIVISIONOAK MEADOW III
SCHOOLMillard
Property Description
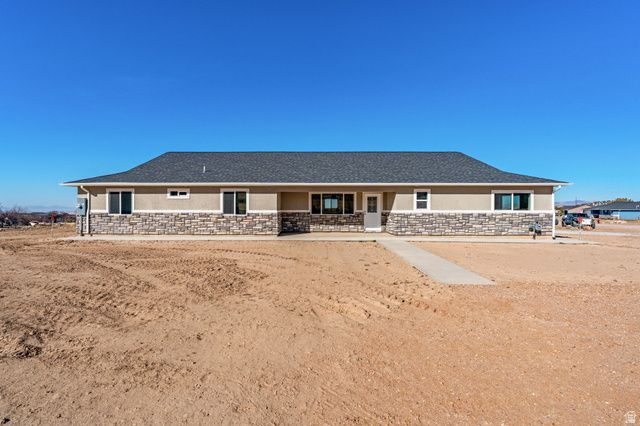
Buy it for the views! Single level living in this brand new ranch style home in Oak City Canyon. Large 1.13 acre lot with the home perfectly positioned to enjoy the beautiful mountain and valley views. Animals allowed, so finish the yard to fit your needs with additional outbuildings, landscaping or places for livestock. Open floorplan has large bedrooms, walk-in pantry, bonus storage room, 2nd living room, primary suite, and a finished garage.
Property Features
Property Type: Residential - Single Family
Basement: None
Cooling: Central Air
Garage: 2 car attached
Heating: Forced Air, Gas: Central
Home Style: Rambler/Ranch
Lot Size: 1.13 Acres
Roof Type: Asphalt
Stories: 1.0
Taxes: $689
Year Built: 2025
Amenities
Bath: Primary
Disposal
Range/Oven: Free Stdng.
Double Pane Windows
Horse Property
Feature Descriptions
Accessibility: Ground Level, Accessible Entrance, Single Level Living
Days on Site: 64
Exterior: Stone, Stucco
Flooring: Carpet
HOA Fee: 55/ Monthly
Laundry: Electric Dryer Hookup
Lot: Cul-De-Sac, View: Mountain, View: Valley
Lot Dimensions: 0.0x0.0x0.0
Parcel#: OM-3-42
Sewer: Septic Tank
Special View Info: Mountain(s), Valley
Topography: Cul-de-Sac, View: Mountain, View: Valley
Utilities: Natural Gas Connected, Electricity Connected, Sewer: Septic Tank, Water Connected
Water: Culinary
Local Schools
High School: Delta
Middle School: Delta
Elementary School: Delta
School District: Millard
Listed By / Shown By
Listed By
Agency Name: Signature Real Estate Services
Agency Phone: 435-864-4700
Shown By
Agent Name: Rayma Olivar
Agent Phone: (702) 256-4900
Agency Title: Wardley Real Estate

Estimate Your Payment
Estimated Payment
$ 2,092.36 per month $1,890.56 Principal & Interest $57.42 Property Tax $144.38 Homeowner's InsuranceChange Payment Information

Rayma Olivar
Email Me

Privacy Policy / DMCA Notice / ADA Accessibility


This site is hosted, designed and copyright
© 1994 - 2026 by
Delta Media Group, Inc. -- Patent Pending --
575 N Deer Meadow Dr | MLS# 2136152
This single family home located at 575 N Deer Meadow Dr , Oak City, UT 84649 is currently listed for sale with an asking price of $495,000. This property was built in 2025 and has 4 bedrooms and 2 full and 1 partial baths with 2374 sq. ft. N Deer Meadow Dr is located in the OAK MEADOW III subdivision within the Millard school district. Search OAK MEADOW III real estate on raymaolivar.wardleyre.com today.