
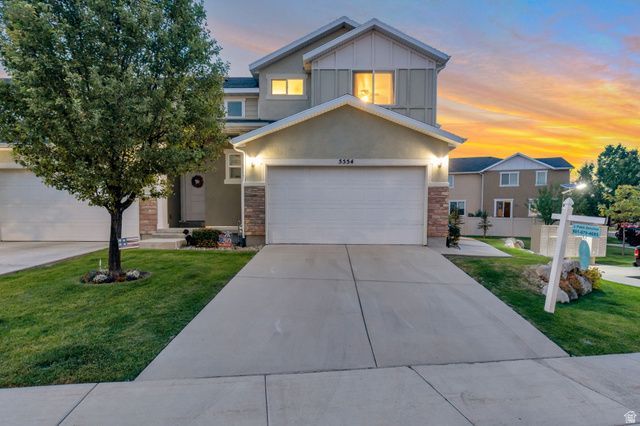
BEDS5
BATHS3 full 1 partial
SQUARE FEET2,031
MLS#2170729
STATUSActive
PROPERTY TYPEResidential - Townhouse
SUBDIVISIONSILVER CREST
SCHOOLJordan
Property Description
Come see this Gorgeous Very rare- 5 bedroom, 4 Bath BEAUTIFUL Townhome! Amazing price, location, and neighborhood. Home offers high-end custom finishes and a lot of natural light. when you come see it you will notice many upgrades! One of them is the Brilliant built out mother-in-law basement apt! Enjoy Living in the heart of Herriman with many Awesome amenities close by! Don't Miss out!
Property Features
Property Type: Residential - Townhouse
Basement: Yes
Basement: Full
Cooling: Central Air
Fenced: Yes
Garage: 2 car attached
Heating: >= 95% efficiency
Home Style: Townhouse; Row-end
Lot Size: 0.05 Acres
Roof Type: Asbestos Shingle, Asphalt
Stories: 3.0
Taxes: $2,563
Year Built: 2015
Amenities
Basement Apartment
Bath: Primary
Closet: Walk-In
Disposal
Kitchen: Second
Kitchen: Updated
Range/Oven: Free Stdng.
Granite Countertops
Video Door Bell(s)
Double Pane Windows
Lighting
Sliding Glass Doors
Feature Descriptions
Appliances: Dryer, Microwave, Refrigerator, Washer, Water Softener Owned
Association Amenities: Maintenance, Pets Permitted, Snow Removal
Exclusions: Video Camera(s)
Exterior: Stone, Stucco, Cement Siding
Flooring: Carpet, Laminate, Tile
HOA Fee: 225/ Monthly
Laundry: Electric Dryer Hookup
Lot: Corner Lot, Curb & Gutter, Fenced: Full, Sprinkler: Auto-Full, View: Mountain
Lot Dimensions: 0.0x0.0x0.0
Parcel#: 26-36-156-023
Sewer: Sewer: Connected
Special View Info: Mountain(s)
Topography: Corner Lot, Curb & Gutter, Fenced: Full, Sprinkler: Auto-Full, View: Mountain
Utilities: Natural Gas Connected, Electricity Connected, Sewer Connected, Water Connected
Water: Culinary
Window: Blinds
Local Schools
High School: Herriman
Elementary School: Silver Crest
School District: Jordan
Listed By / Shown By
Listed By
Agency Name: Equity Real Estate (Solid)
Shown By
Agent Name: Rayma Olivar
Agent Phone: (702) 256-4900
Agency Title: Wardley Real Estate

Estimate Your Payment
Estimated Payment
$ 2,207.41 per month $1,852.37 Principal & Interest $213.58 Property Tax $141.46 Homeowner's InsuranceChange Payment Information

Rayma Olivar
Email Me

Privacy Policy / DMCA Notice / ADA Accessibility


This site is hosted, designed and copyright
© 1994 - 2026 by
Delta Media Group, Inc. -- Patent Pending --
5554 S Rokeby Ln W | MLS# 2170729
This townhouse located at 5554 S Rokeby Ln W, Herriman, UT 84096 is currently listed for sale with an asking price of $485,000. This property was built in 2015 and has 5 bedrooms and 3 full and 1 partial baths with 2031 sq. ft. S Rokeby Ln W is located in the SILVER CREST subdivision within the Jordan school district. Search SILVER CREST real estate on raymaolivar.wardleyre.com today.