
BEDS3
BATHS2 full
SQUARE FEET1,202
MLS#2804670
STATUSActive Under Contract
PROPERTY TYPEResidential - Townhouse
SUBDIVISIONCactus Hill Square Amd
Property Description
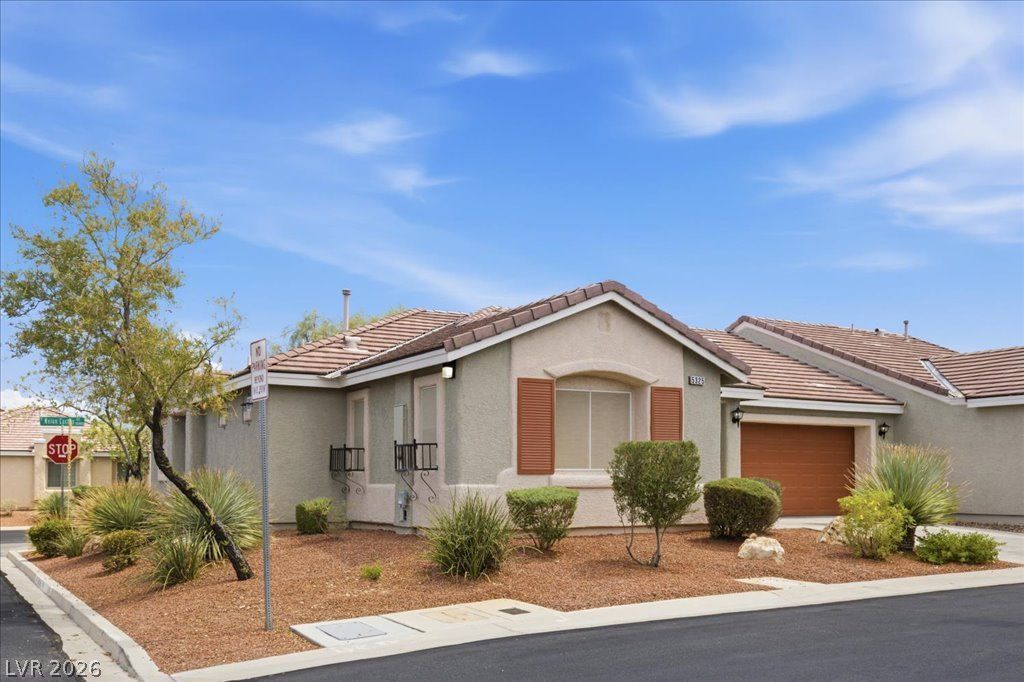
Discover this hidden gem offering effortless lock and leave living in this single-story townhome nestled within a gated community of Southern Highlands—one of Southwest Las Vegas's most desirable neighborhoods, just minutes from the strip and the airport. Designed for both comfort and convenience, this 3-bedroom, 2-bath residence offers an inviting open floor plan with vaulted ceilings that fill the living space with natural light. The home includes high end shutters, elegant ceiling fans and the great room TV. The spacious kitchen features plenty of room for entertaining or everyday living. A two-car garage and easy single-level layout make this home ideal for those seeking a low-maintenance lifestyle. The courtyard patio is ideal for a garden, rose garden or shade trees , creating an indoor/outdoor living environment. Just moments from top-rated shopping, dining, parks, and everyday conveniences, you'll love everything this location has to offer. Don't miss your chance to own in this sought-after easy living community— Seller is motivated!
Property Features
Property Type: Residential - Townhouse
Cooling: Central Air, Electric
Garage: 2
Heating: Central, Gas
Home Style: One Story
Lot Size: 0.08 Acres
Roof Type: Tile
Stories: 1.0
Taxes: $1,479
Year Built: 2006
Amenities
Bathroom on Main Level
Bedroom on Main Level
Primary Downstairs
Window Treatments
Patio
Sprinkler/Irrigation
Feature Descriptions
Appliances: Dryer, Dishwasher, Disposal, Gas Range, Microwave, Refrigerator, Water Softener Owned, Washer
Association Amenities: Gated, Playground, Park
Days on Site: 70
Fencimg: Back Yard, Slump Stone
Flooring: Carpet, Luxury Vinyl Plank
HOA Fee: 75/ Monthly
Laundry: Gas Dryer Hookup, In Garage
Lot: Drip Irrigation/Bubblers, Desert Landscaping, Landscaped, < 1/4 Acre
Parcel#: 176-25-816-112
Parking: Attached, Garage, Private
Parking Notes: Attached, Garage, Private
Patio/Porch: Patio
Sewer: Public Sewer
Utilities: Underground Utilities
Water: Public
Window: Plantation Shutters
Room Sizes
Dining Room: 8 X 8
Kitchen: 8 X 10
Living Room: 14 X 18
Bedroom 3: 10 X 11
Bedroom 2: 10 X 10
Primary Bedroom: 12 X 16
Local Schools
High School: Sierra Vista High
Middle School: Tarkanian
Elementary School: Ries, Aldeane Comito,Ries, Aldeane Comit
Listed By / Shown By
Listed By
Agency Name: BHHS Nevada Properties
Agency Contact: (702) 250-7000
Agent Name: Linda Chain

Shown By
Agent Name: Rayma Olivar
Agent Phone: (702) 256-4900
Agency Title: Wardley Real Estate

Estimate Your Payment
Estimated Payment
$ 1,603.21 per month $1,374.96 Principal & Interest $123.25 Property Tax $105.00 Homeowner's InsuranceChange Payment Information

Rayma Olivar
Email Me

"GLVAR MLS deems information realiable but not guaranteed."
Listing data compilation and photo(s) © 2026 Greater Las Vegas Association of REALTORS® MLS , All Rights Reserved.
Privacy Policy / DMCA Notice / ADA Accessibility


This site is hosted, designed and copyright
© 1994 - 2026 by
Delta Media Group, Inc. -- Patent Pending --
5325 Blue Oat Avenue | MLS# 2804670
This townhouse located at 5325 Blue Oat Avenue, Las Vegas, NV 89141 is currently listed for sale with an asking price of $360,000. This property was built in 2006 and has 3 bedrooms and 2 full baths with 1202 sq. ft. Blue Oat Avenue is located in the Cactus Hill Square Amd subdivision. Search Cactus Hill Square Amd real estate on raymaolivar.wardleyre.com today.