
BEDS3
BATHS2 full
SQUARE FEET1,096
MLS#2807899
STATUSPending
PROPERTY TYPEResidential - Single Family
SUBDIVISIONCharleston Heights Sub Tr #32A-2
Property Description
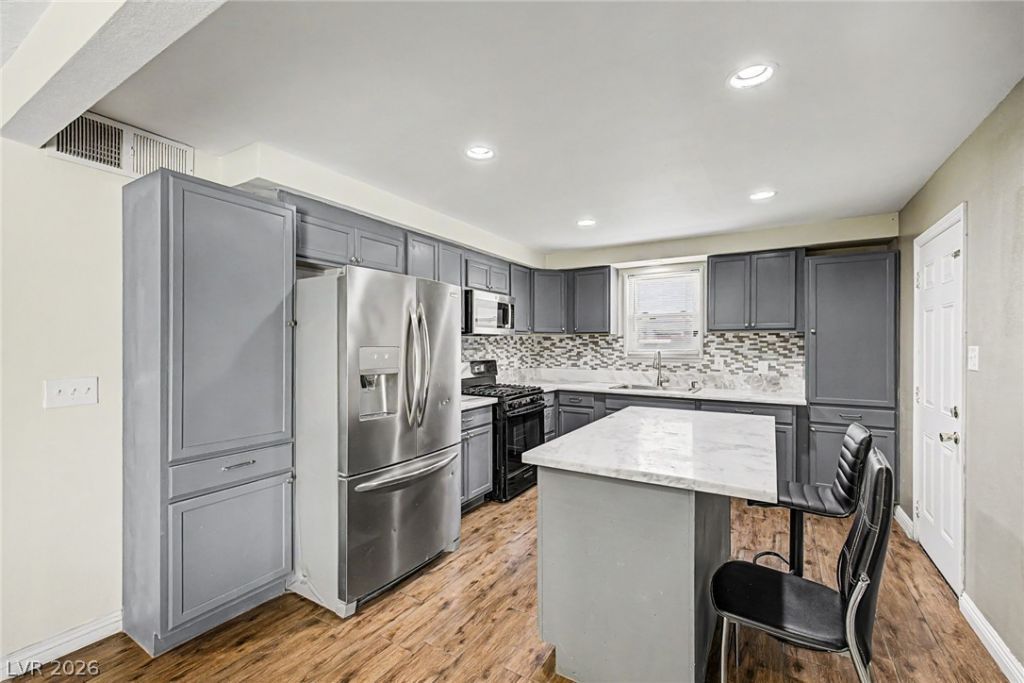
This charming remodeled 3-bedroom residence is truly move-in ready! Upon arrival, you'll be greeted by a lush, green front yard and a carport with an extended driveway, providing ample parking for multiple vehicles and even an RV. Inside, the immaculate interior features a spacious open floor plan with updated recessed lighting, gray paint, and wood-look flooring. Perfect for entertaining, the seamless layout flows effortlessly to the back patio through wide sliding glass doors, making indoor-outdoor living a breeze. The kitchen is equipped with abundant gray cabinetry, mosaic tile backsplash, quartz countertops, built-in appliances, and an island with a breakfast bar. The primary bedroom includes a private bathroom and a closet for added comfort and convenience. Additional highlights include a separate laundry room with built-in cabinetry for extra storage. Step outside to enjoy the covered patio and 12' sparkling blue pool w/ diving board ideal for relaxing or hosting fun evenings. Don’t miss out on this incredible opportunity!
Property Features
Property Type: Residential - Single Family
Cooling: Central Air, Electric
Heating: Central, Gas
Home Style: One Story
Lot Size: 0.14 Acres
Roof Type: Composition, Shingle
Stories: 1.0
Taxes: $1,303
Year Built: 1962
Amenities
Bathroom on Main Level
Bedroom on Main Level
Ceiling Fan(s)
Full Bath on Main Level
Primary Downstairs
Window Treatments
Patio
Private Yard
Feature Descriptions
Appliances: Dryer, Gas Cooktop, Disposal, Microwave
Association Amenities: None
Days on Site: 58
Exterior: Frame, Stucco
Fencimg: Block, Back Yard, Wood
Flooring: Laminate, Linoleum, Vinyl
Laundry: Gas Dryer Hookup, Laundry Room
Lot: Front Yard, < 1/4 Acre
Parcel#: 163-01-614-032
Parking: Attached Carport, Garage, Private, RV Potential, RV Access/Parking
Parking Notes: Attached Carport, Garage, Private, RV Potential, RV Ac
Patio/Porch: Covered, Patio
Pool: In Ground, Private
Sewer: Public Sewer
Swimming Pool: Yes
Utilities: Underground Utilities
Water: Public
Window: Blinds
Room Sizes
Dining Room: 10 X 10
Living Room: 17 X 14
Bedroom 3: 10 X 11
Bedroom 2: 10 X 11
Primary Bedroom: 13 X 11
Local Schools
High School: Bonanza
Middle School: Hyde Park
Elementary School: Hancock, Doris,Hancock, Doris
Listed By / Shown By
Listed By
Agency Name: Keller Williams VIP
Agency Contact: (702) 625-3256
Agent Name: Dale A. Snyder

Shown By
Agent Name: Rayma Olivar
Agent Phone: (702) 256-4900
Agency Title: Wardley Real Estate

Estimate Your Payment
Estimated Payment
$ 1,650.20 per month $1,432.25 Principal & Interest $108.58 Property Tax $109.38 Homeowner's InsuranceChange Payment Information

Rayma Olivar
Email Me

"GLVAR MLS deems information realiable but not guaranteed."
Listing data compilation and photo(s) © 2026 Greater Las Vegas Association of REALTORS® MLS , All Rights Reserved.
Privacy Policy / DMCA Notice / ADA Accessibility


This site is hosted, designed and copyright
© 1994 - 2026 by
Delta Media Group, Inc. -- Patent Pending --
5137 Del Monte Avenue | MLS# 2807899
This single family home located at 5137 Del Monte Avenue, Las Vegas, NV 89146 is currently listed for sale with an asking price of $375,000. This property was built in 1962 and has 3 bedrooms and 2 full baths with 1096 sq. ft. Del Monte Avenue is located in the Charleston Heights Sub Tr #32A-2 subdivision. Search Charleston Heights Sub Tr #32A-2 real estate on raymaolivar.wardleyre.com today.