
BEDS3
BATHS2 full
SQUARE FEET1,198
MLS#2764962
STATUSActive
PROPERTY TYPEResidential - Single Family
SUBDIVISIONHighland Hills
Property Description
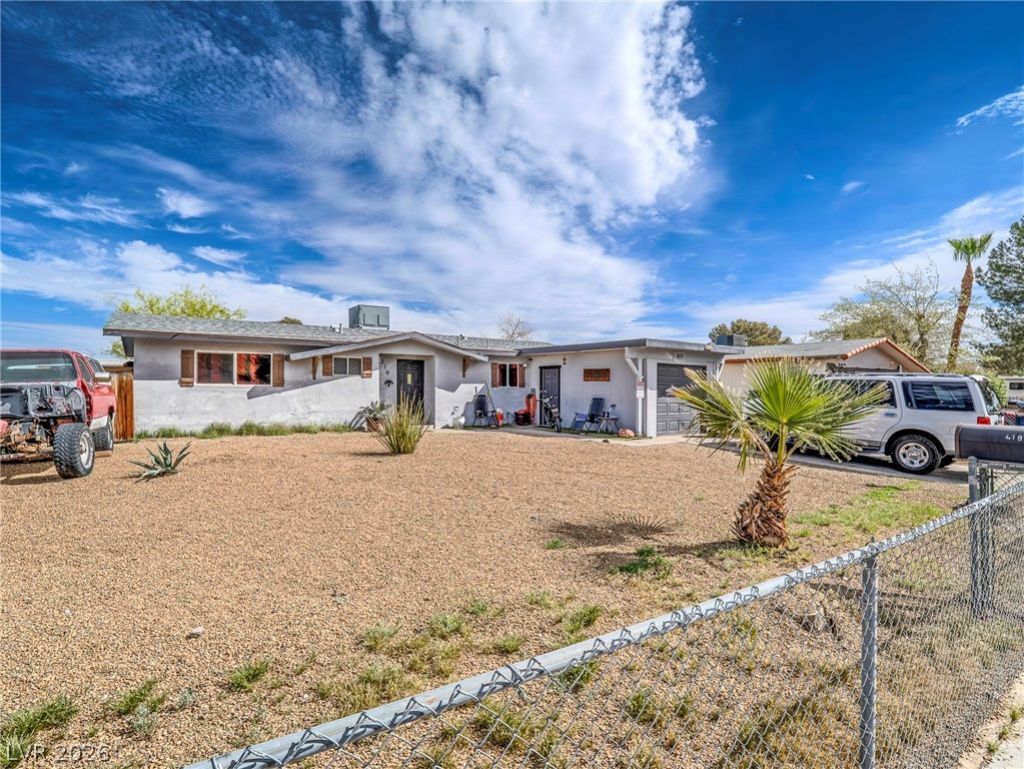
THIS THREE BEDRROOM 2 BATHROOM SINGLE STORY HOME CHECKS ALL THE BOXES, LARGE LOT, AN OPEN LAYOUT, UPDATED KITCHEN WITH STAINLESS APPLIANCES A LARGE ISLAND AND SOLID SURFACE COUNTERTOPS. THE BATHROOMS HAVE TILE SHOWERS ALONG WITH NEWER FIXTURES. ALL OF THE KITCHEN APPLIANCES AND WASHER AND DRYER ARE INCLUDED. PLEASE CONTACT DAYTON FOR A SHOWING.
Property Features
Property Type: Residential - Single Family
Cooling: Central Air, Gas
Garage: 1 car attached
Heating: Central, Gas
Home Style: One Story
Lot Size: 0.17 Acres
Roof Type: Composition, Shingle
Stories: 1.0
Taxes: $784
Year Built: 1970
Amenities
Ceiling Fan(s)
Primary Downstairs
Window Treatments
Patio
Private Yard
Shed
Sprinkler/Irrigation
Feature Descriptions
Appliances: Dryer, Dishwasher, Electric Range, Disposal, Microwave, Refrigerator, Washer
Association Amenities: None
Days on Site: 68
Fencimg: Block, Chain Link, Full
Flooring: Carpet, Laminate
Laundry: Gas Dryer Hookup, Laundry Closet, Main Level
Lot: 1/4 to 1 Acre Lot, Drip Irrigation/Bubblers, Desert Landscaping, Landscaped
Parcel#: 179-29-110-017
Parking: Attached, Garage, Guest, Private
Parking Notes: Attached, Garage, Guest, Private
Patio/Porch: Patio
Sewer: Public Sewer
Special View Info: City, Mountain(s)
Water: Public
Window: Blinds, Double Pane Windows
Room Sizes
Bedroom 3: 10 X 11
Bedroom 2: 10 X 12
Primary Bedroom: 10 X 13
Local Schools
High School: Foothill
Middle School: Mannion Jack & Terry
Elementary School: Galloway, Fay,Galloway, Fay
Listed By / Shown By
Listed By
Agency Name: Galindo Group Real Estate
Agency Contact: (702) 888-0017
Agent Name: Jessie Bottarini

Shown By
Agent Name: Rayma Olivar
Agent Phone: (702) 256-4900
Agency Title: Wardley Real Estate

Estimate Your Payment
Estimated Payment
$ 1,421.96 per month $1,260.38 Principal & Interest $65.33 Property Tax $96.25 Homeowner's InsuranceChange Payment Information

Rayma Olivar
Email Me

"GLVAR MLS deems information realiable but not guaranteed."
Listing data compilation and photo(s) © 2026 Greater Las Vegas Association of REALTORS® MLS , All Rights Reserved.
Privacy Policy / DMCA Notice / ADA Accessibility


This site is hosted, designed and copyright
© 1994 - 2026 by
Delta Media Group, Inc. -- Patent Pending --
419 Scenic Drive | MLS# 2764962
This single family home located at 419 Scenic Drive, Henderson, NV 89002 is currently listed for sale with an asking price of $330,000. This property was built in 1970 and has 3 bedrooms and 2 full baths with 1198 sq. ft. Scenic Drive is located in the Highland Hills subdivision. Search Highland Hills real estate on raymaolivar.wardleyre.com today.