
BEDS3
BATHS2 full
SQUARE FEET1,964
MLS#2825628
STATUSActive
PROPERTY TYPEResidential - Single Family
SUBDIVISIONDave Brown West
Property Description
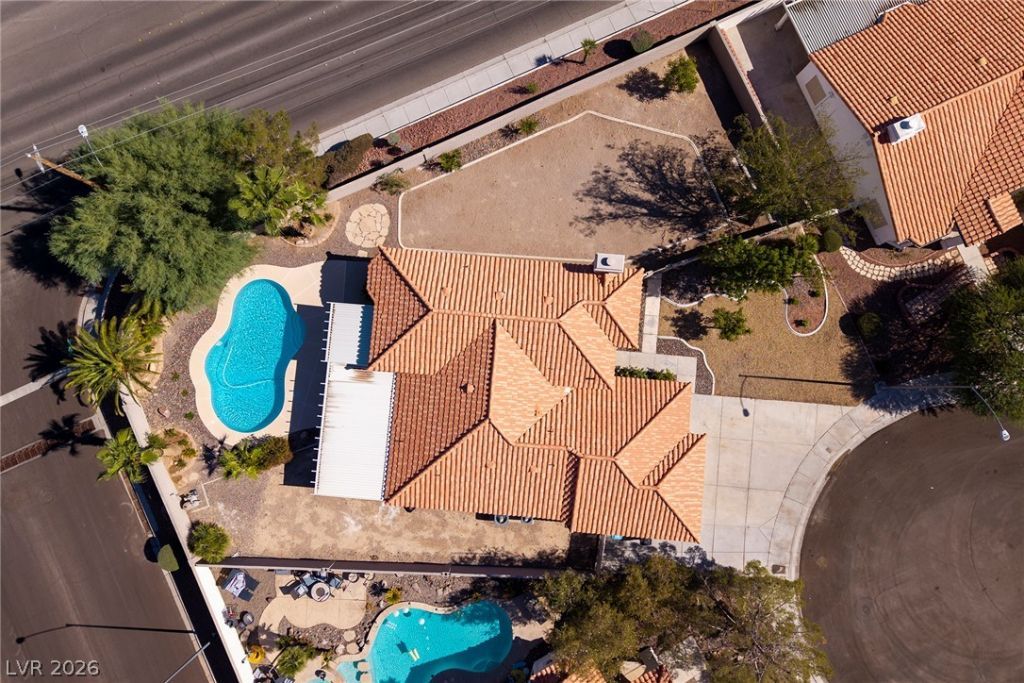
You have toys? We have room! RV parking on the left side of the home and tons of space for what you need on the right - This single story home in a cul de sac just got a major facelift! New epoxy flooring in your 3 car garage, new kitchen cabinets and counter tops, new ceiling fans, lighting, new toilets (yay), hall bath has a new showers and doors! Most rooms have new recessed lighting as well! So much more, you'll have to see it to appreciate it all!
Property Features
Property Type: Residential - Single Family
Cooling: Central Air, Electric
Fireplaces: 1
Garage: 3
Heating: Central, Gas
Home Style: One Story
Lot Size: 0.31 Acres
Roof Type: Tile
Stories: 1.0
Taxes: $3,506
Year Built: 1990
Amenities
Bathroom on Main Level
Bedroom on Main Level
Ceiling Fan(s)
Primary Downstairs
Barbecue
Deck
Patio
Private Yard
Feature Descriptions
Appliances: Dishwasher, Disposal, Gas Range, Microwave, Refrigerator
Days on Site: 1
Fencimg: Block, Back Yard
Fireplace: Gas, Living Room
Flooring: Ceramic Tile, Luxury Vinyl Plank
HOA Fee: 180/ Annually
Laundry: Gas Dryer Hookup, Laundry Room
Lot: 1/4 to 1 Acre Lot, Cul-De-Sac, Desert Landscaping, Sprinklers In Rear, Landscaped, No Rear Neighbors
Parcel#: 138-04-812-024
Parking: Attached, Epoxy Flooring, Garage, Garage Door Opener, Private, RV Gated, RV Access/Parking
Parking Notes: Attached, Epoxy Flooring, Garage, Garage Door Opener,
Patio/Porch: Covered, Deck, Patio
Pool: In Ground, Private
Sewer: Public Sewer
Swimming Pool: Yes
Utilities: Cable Available
Water: Public
Window: Double Pane Windows
Room Sizes
Primary Bedroom: 17 X 13
Family Room: 17 X 10
Living Room: 12 X 11
Local Schools
High School: Centennial
Middle School: Leavitt Justice Myron E
Elementary School: Eisenberg, Dorothy,Eisenberg, Dorothy
Listed By / Shown By
Listed By
Agency Name: Real Estate By Design
Agency Contact: (702) 265-5604
Agent Name: Jackie Akester

Shown By
Agent Name: Rayma Olivar
Agent Phone: (702) 256-4900
Agency Title: Wardley Real Estate

Estimate Your Payment
Estimated Payment
$ 2,590.21 per month $2,135.00 Principal & Interest $292.17 Property Tax $163.04 Homeowner's InsuranceChange Payment Information

Rayma Olivar
Email Me

"GLVAR MLS deems information realiable but not guaranteed."
Listing data compilation and photo(s) © 2026 Greater Las Vegas Association of REALTORS® MLS , All Rights Reserved.
Privacy Policy / DMCA Notice / ADA Accessibility


This site is hosted, designed and copyright
© 1994 - 2026 by
Delta Media Group, Inc. -- Patent Pending --
4132 Sinew Court | MLS# 2825628
This single family home located at 4132 Sinew Court, Las Vegas, NV 89129 is currently listed for sale with an asking price of $559,000. This property was built in 1990 and has 3 bedrooms and 2 full baths with 1964 sq. ft. Sinew Court is located in the Dave Brown West subdivision. Search Dave Brown West real estate on raymaolivar.wardleyre.com today.