
BEDS1
BATHS1 full
SQUARE FEET687
MLS#2780857
STATUSActive
PROPERTY TYPEResidential - Condominium
SUBDIVISIONJuhl
Property Description
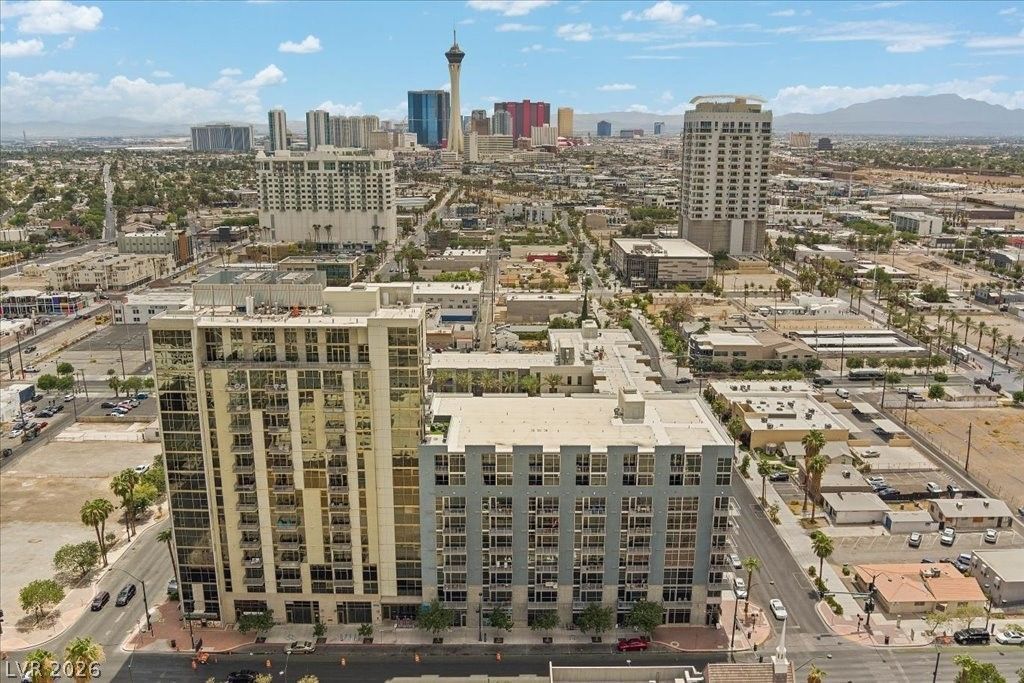
This Downtown gem is located in the popular Arts District that's surrounded by fine dining, bars and entertainment. This high rise/loft living provides multiple amenities with a resort style pool area that offers cabanas, bbq area with tables, fire pits and a movie entertainment section. This unit provides easy access to the pool area, being that is is only steps away from the unit door to the pool door. A relaxing unit that holds a bedroom area and bathroom with a generous size great room. The kitchen provides granite counter tops and stainless steel appliances with a dining area off to the side.
Property Features
Property Type: Residential - Condominium
Cooling: Electric
Heating: Central, Gas
Home Style: High Rise, Loft
Taxes: $949
Year Built: 2008
Amenities
Ceiling Fan(s)
Window Treatments
Programmable Thermostat
None
Fire Pit
Feature Descriptions
Appliances: Dishwasher, Gas Cooktop, Disposal, Microwave
Association Amenities: Business Center, Clubhouse, Fitness Center, Barbecue, Pool, Spa/Hot Tub, Security, Concierge
Community Features: Pool
Days on Site: 16
Flooring: Laminate
HOA Fee: 654/ Monthly
Hot Tub: Yes
Laundry: Electric Dryer Hookup, Laundry Closet
Parcel#: 139-34-312-183
Parking: Garage, Private
Parking Notes: Garage, Private
Pool: Community
Special View Info: City, Mountain(s)
Swimming Pool: Yes
Utilities: Cable Available, High Speed Internet Available
Window: Blinds
Room Sizes
Great Room: 20 X 15
Kitchen: 10 X 10
Primary Bathroom: 15 X 12
Primary Bedroom: 10 X 10
Local Schools
High School: Rancho
Middle School: Martin Roy
Elementary School: Hollingswoth, Howard,Hollingswoth, Howar
Listed By / Shown By
Listed By
Agency Name: Keller Williams VIP
Agency Contact: (702) 858-5650
Agent Name: Britney E. Gaitan

Shown By
Agent Name: Rayma Olivar
Agent Phone: (702) 256-4900
Agency Title: Wardley Real Estate

Estimate Your Payment
Estimated Payment
$ 1,041.05 per month $893.72 Principal & Interest $79.08 Property Tax $68.25 Homeowner's InsuranceChange Payment Information

Rayma Olivar
Email Me

"GLVAR MLS deems information realiable but not guaranteed."
Listing data compilation and photo(s) © 2026 Greater Las Vegas Association of REALTORS® MLS , All Rights Reserved.
Privacy Policy / DMCA Notice / ADA Accessibility


This site is hosted, designed and copyright
© 1994 - 2026 by
Delta Media Group, Inc. -- Patent Pending --
353 E Bonneville Avenue , Unit 601 | MLS# 2780857
This condo located at 353 E Bonneville Avenue , Unit 601, Las Vegas, NV 89101 is currently listed for sale with an asking price of $234,000. This property was built in 2008 and has 1 bedrooms and 1 full baths with 687 sq. ft. E Bonneville Avenue , Unit 601 is located in the Juhl subdivision. Search Juhl real estate on raymaolivar.wardleyre.com today.