
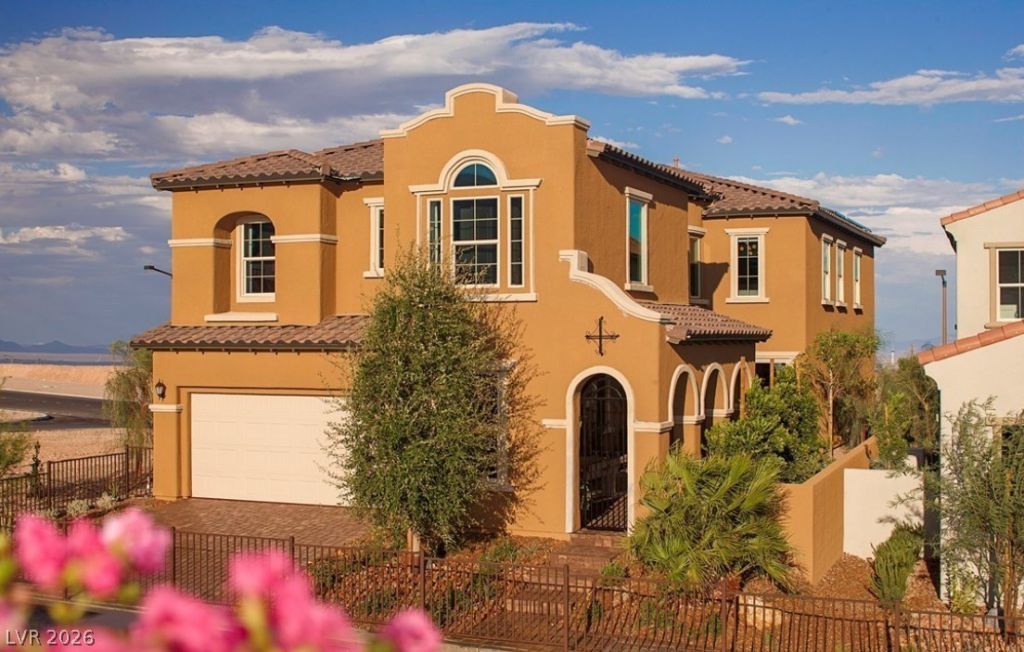
BEDS5
BATHS4 full 1 partial
SQUARE FEET3,463
MLS#2824929
STATUSActive
PROPERTY TYPERental - Single Family
SUBDIVISIONSummerlin Village 23B Parcel W - Phase 1
Property Description
Available December 1st! Former model home showcasing exceptional upgrades and designer finishes throughout. Features include hardwood, carpet, and tile flooring, maple espresso cabinetry, granite countertops, and a deluxe chef’s kitchen. Enjoy 8-foot doors, a first-floor bedroom suite, folding doors in the gathering room, and elegant crown molding with lighting. The primary suite offers a cozy fireplace and access to a covered patio—perfect for relaxing. This stunning home won’t last! Schedule your private showing today.
Property Features
Property Type: Rental - Single Family
Cooling: Central Air, Electric, ENERGY STAR Qualified Equipme
Fireplaces: 2
Garage: 2
Heating: Gas, Zoned
Home Style: Two Story
Lot Size: 0.14 Acres
Roof Type: Tile
Stories: 2.0
Year Built: 2014
Amenities
Ceiling Fan(s)
Window Treatments
Programmable Thermostat
Feature Descriptions
Appliances: Dryer, Dishwasher, Disposal, Gas Range, Microwave, Refrigerator, Washer/Dryer, Washer/DryerAllInOne, Washer
Association Amenities: Gated, Jogging Path
Exterior: Frame, Stucco
Fencimg: Block, Back Yard
Fireplace: Gas, Primary Bedroom, Outside
Flooring: Carpet, Hardwood, Marble
Laundry: Gas Dryer Hookup, Laundry Room, Upper Level
Parcel#: 137-27-414-032
Parking: Garage, Private
Parking Notes: Garage, Private
Special View Info: Strip View
Utilities: Cable Available
Window: Window Treatments
Room Sizes
Great Room: 20 X 16
Loft: 11 X 11
Dining Room: 13 X 11
Bedroom 5: 13 X 12
Bedroom 4: 10 X 12
Bedroom 3: 10 X 15
Bedroom 2: 12 X 11
Primary Bedroom: 19 X 14
Local Schools
High School: Palo Verde
Middle School: Rogich Sig
Elementary School: Staton, Ethel W.,Staton, Ethel W.
Listed By / Shown By
Listed By
Agency Name: Compass Realty & Management
Agency Contact: accounting@compasslv.com
Agent Name: Adam D. Fenn

Shown By
Agent Name: Rayma Olivar
Agent Phone: (702) 256-4900
Agency Title: Wardley Real Estate


Rayma Olivar
Email Me

"GLVAR MLS deems information realiable but not guaranteed."
Listing data compilation and photo(s) © 2026 Greater Las Vegas Association of REALTORS® MLS , All Rights Reserved.
Privacy Policy / DMCA Notice / ADA Accessibility


This site is hosted, designed and copyright
© 1994 - 2026 by
Delta Media Group, Inc. -- Patent Pending --
312 Evante Street | MLS# 2824929
This property located at 312 Evante Street , Las Vegas, NV 89138 is currently listed for rent with an asking price of $4,800 / Monthly. Search Las Vegas real estate on raymaolivar.wardleyre.com today.