
BEDS3
BATHS2 full
SQUARE FEET1,701
MLS#2825819
STATUSActive
PROPERTY TYPEResidential - Townhouse
SUBDIVISIONSunrise Villas 6
Property Description
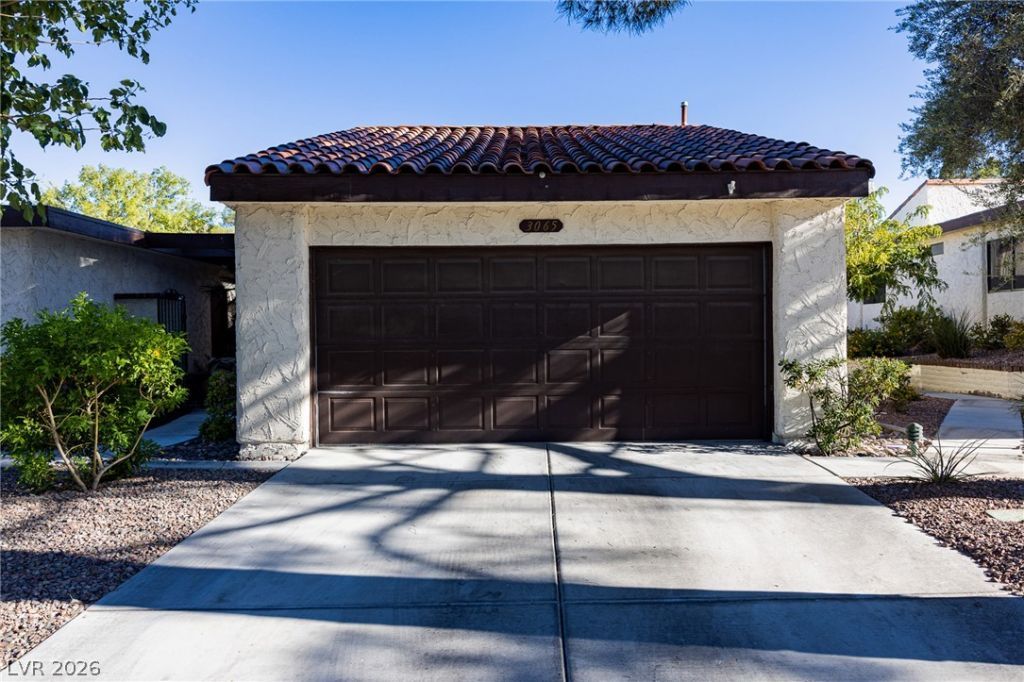
The distinct design of integrated atrium brings an organic connection to nature directly inside this centrally located Las Vegas townhouse. Spanning 1,701 square feet of living space on a single story, this residence offers a serene environment structured around peaceful architectural elements. Inside, the layout features three bedrooms and two full bathrooms. A skylight enhances the interior atmosphere, casting a gentle glow across the living spaces. The design incorporates atrium to seamlessly blend indoor comfort with an airy feeling. This beautiful home also has 25 solar panels, very helpful to the new buyers with their electricity bills. The best part it will be paid off by the sellers at Close of escrow (COE). Outdoor living functions effortlessly with both a patio and a covered patio, providing shaded spaces for quiet relaxation or fresh-air gatherings. Situated on a 0.06-acre lot, the exterior areas offer low-maintenance outdoor enjoyment. This property presents an opportunity to experience townhouse living with unique architectural details. Schedule a private viewing today to explore this inviting home on Conquista Court.
Property Features
Property Type: Residential - Townhouse
Cooling: Central Air, Electric
Fireplaces: 1
Garage: 2
Heating: Central, Gas
Home Style: One Story
Lot Size: 0.06 Acres
Roof Type: Tile
Stories: 1.0
Taxes: $1,047
Year Built: 1978
Amenities
Atrium
Primary Downstairs
Skylights
Patio
IrrigationSprinklers
Feature Descriptions
Appliances: Dryer, Dishwasher, Electric Cooktop, Electric Range, Disposal, Refrigerator, Washer
Association Amenities: Gated, Barbecue, Pool, Spa/Hot Tub, Tennis Court(s)
Community Features: Pool
Fencimg: Block, Back Yard
Fireplace: Gas, Great Room
Flooring: Tile
HOA Fee: 460/ Monthly
Hot Tub: Yes
Laundry: Electric Dryer Hookup, Gas Dryer Hookup, Main Level, Laundry Room
Lot: Drip Irrigation/Bubblers, Desert Landscaping, Landscaped, Trees, < 1/4 Acre
Parcel#: 162-13-614-004
Parking: Attached, Garage, Garage Door Opener, Inside Entrance, Private, Guest
Parking Notes: Attached, Garage, Garage Door Opener, Inside Entrance
Patio/Porch: Covered, Patio
Pool: Community
Sewer: Public Sewer
Swimming Pool: Yes
Utilities: Underground Utilities
Water: Public
Window: Skylight(s)
Room Sizes
Dining Room: 10 X 10
Great Room: 14 X 18
Kitchen: 8 X 11
Bedroom 3: 11 X 11
Bedroom 2: 12 X 13
Primary Bedroom: 14 X 16
Local Schools
High School: Valley
Middle School: Webb, Del E.
Elementary School: Harris, George E.,Harris, George E.
Listed By / Shown By
Listed By
Agency Name: Compass Realty & Management
Agency Contact: (702) 289-2997
Agent Name: Uranio Delos Santos

Shown By
Agent Name: Rayma Olivar
Agent Phone: (702) 256-4900
Agency Title: Wardley Real Estate

Estimate Your Payment
Estimated Payment
$ 1,361.66 per month $1,183.99 Principal & Interest $87.25 Property Tax $90.42 Homeowner's InsuranceChange Payment Information

Rayma Olivar
Email Me

"GLVAR MLS deems information realiable but not guaranteed."
Listing data compilation and photo(s) © 2026 Greater Las Vegas Association of REALTORS® MLS , All Rights Reserved.
Privacy Policy / DMCA Notice / ADA Accessibility


This site is hosted, designed and copyright
© 1994 - 2026 by
Delta Media Group, Inc. -- Patent Pending --
3065 Conquista Court | MLS# 2825819
This townhouse located at 3065 Conquista Court, Las Vegas, NV 89121 is currently listed for sale with an asking price of $310,000. This property was built in 1978 and has 3 bedrooms and 2 full baths with 1701 sq. ft. Conquista Court is located in the Sunrise Villas 6 subdivision. Search Sunrise Villas 6 real estate on raymaolivar.wardleyre.com today.