
BEDS4
BATHS4 full 1 partial
SQUARE FEET5,941
MLS#2777914
STATUSActive
PROPERTY TYPEResidential - Single Family
SUBDIVISIONSiena
Property Description
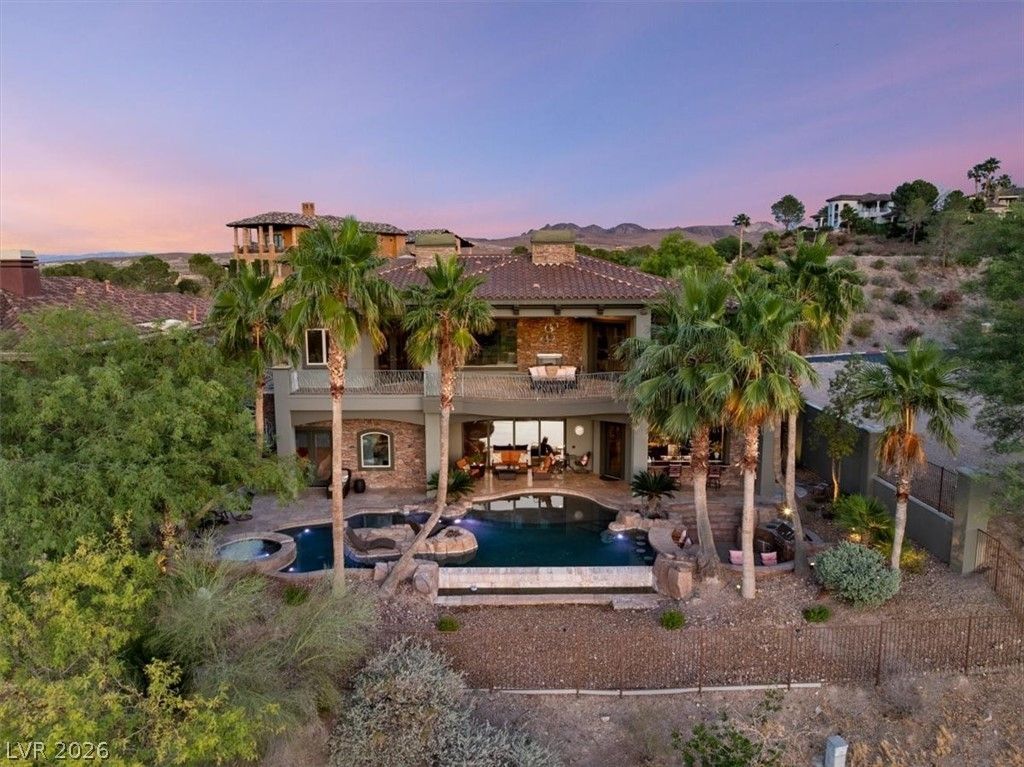
Experience elevated living in this custom luxury estate within the prestigious guard-gated SouthShore community at Lake Las Vegas. Perfectly positioned on the golf course to maximize stunning mountain views,this home was designed for effortless entertaining & resort-style living. This 5941 square foot 4-bedroom 5 bath home features all en-suite bedrooms,including casita with wet bar & private downstairs junior suite with direct pool access.Disappearing glass doors open to a spectacular backyard retreat with a heated pool & spa,swim-up bar,outdoor kitchen,2 fire pits,& dog run.An outdoor spiral staircase leads to a private balcony with fireplace & breathtaking views.Inside enjoy timeless finishes,coffered ceilings,wine cellar,theater room,Sonos surround sound & more.The chef's kitchen features an oversized island with drawer refrigerators & custom prep-sink,wine fridge,& motorized pass-through window to the outdoor bar.Complete with a 3-car plus golf cart garage this estate is stunning!
Property Features
Property Type: Residential - Single Family
Cooling: Central Air, Electric,2 Units
Fireplaces: 3
Garage: 3 car attached
Heating: Central, Gas, Zoned
Home Style: Two Story
Lot Size: 0.29 Acres
Roof Type: Tile
Stories: 2.0
Taxes: $12,237
Year Built: 2005
Amenities
Bedroom on Main Level
Ceiling Fan(s)
Window Treatments
Programmable Thermostat
Built-in Barbecue
Balcony
Barbecue
Courtyard
Patio
Private Yard
Sprinkler/Irrigation
Feature Descriptions
Appliances: Built-In Gas Oven, Double Oven, Dryer, ENERGY STAR Qualified Appliances, Gas Cooktop, Disposal, Microwave, Refrigerator, Water Softener Owned, Warming Drawer, Water Purifier, Wine Refrigerator, Washer
Association Amenities: Dog Park, Golf Course, Gated, Jogging Path, Park, Guard, Security
Days on Site: 17
Fencimg: Block, Back Yard, Wrought Iron
Fireplace: Family Room, Gas, Primary Bedroom
Flooring: Carpet, Marble
HOA Fee: 153/ Monthly
Laundry: Cabinets, Gas Dryer Hookup, Main Level, Laundry Room, Sink, Upper Level
Lot: 1/4 to 1 Acre Lot, Drip Irrigation/Bubblers, Desert Landscaping, Landscaped, No Rear Neighbors, On Golf Course, Synthetic Grass
Parcel#: 160-23-612-021
Parking: Attached, Epoxy Flooring, Garage, Golf Cart Garage, Private, Shelves, Storage
Parking Notes: Attached, Epoxy Flooring, Garage, Golf Cart Garage, Pr
Patio/Porch: Balcony, Covered, Deck, Patio, Rooftop
Pool: In Ground, Negative Edge, Private
Sewer: Public Sewer
Spa: Yes
Special View Info: Golf Course, Mountain(s)
Swimming Pool: Yes
Utilities: Cable Available
Water: Public
Window: Blinds, Double Pane Windows, Window Treatments
Room Sizes
Media Room: 15 X 18
Bedroom 4: 14 X 12
Bedroom 3: 10 X 9
Bedroom 2: 14 X 12
Primary Bedroom: 24 X 14
Local Schools
High School: Basic Academy
Middle School: Brown B. Mahlon
Elementary School: Josh, Stevens,Josh, Stevens
Listed By / Shown By
Listed By
Agency Name: Coldwell Banker Premier
Agency Contact: (702) 465-8068
Agent Name: Jennifer Taylor

Shown By
Agent Name: Rayma Olivar
Agent Phone: (702) 256-4900
Agency Title: Wardley Real Estate

Estimate Your Payment
Estimated Payment
$ 12,773.07 per month $10,919.44 Principal & Interest $1,019.75 Property Tax $833.88 Homeowner's InsuranceChange Payment Information

Rayma Olivar
Email Me

"GLVAR MLS deems information realiable but not guaranteed."
Listing data compilation and photo(s) © 2026 Greater Las Vegas Association of REALTORS® MLS , All Rights Reserved.
Privacy Policy / DMCA Notice / ADA Accessibility


This site is hosted, designed and copyright
© 1994 - 2026 by
Delta Media Group, Inc. -- Patent Pending --
28 Via Siena Place | MLS# 2777914
This single family home located at 28 Via Siena Place , Henderson, NV 89011 is currently listed for sale with an asking price of $2,859,000. This property was built in 2005 and has 4 bedrooms and 4 full and 1 partial baths with 5941 sq. ft. Via Siena Place is located in the Siena subdivision. Search Siena real estate on raymaolivar.wardleyre.com today.