
BEDS6
BATHS2 full 1 partial
SQUARE FEET4,780
MLS#2155233
STATUSUnder Contract
PROPERTY TYPEResidential - Single Family
SUBDIVISIONCOTTONWOOD
SCHOOLDavis
Property Description
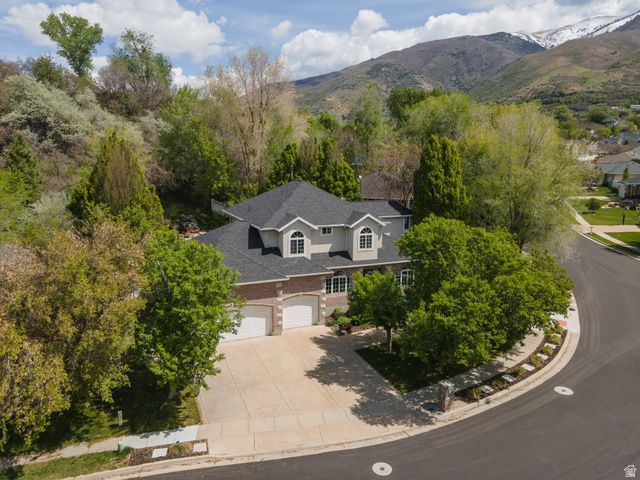
Absolutely stunning home nestled in a mature, picturesque setting featuring a natural mountain stream and backyard waterfall-offering a peaceful, mountain-like retreat right at home. * Flooded with natural light, this home boasts large windows and an updated kitchen complete with granite countertops, double ovens, gas cooktop, two stainless steel refrigerators, a butcher block prep area, and a butler's pantry-perfect for entertaining. * With 6 spacious bedrooms and 4 bathrooms, this home offers incredible flexibility and comfort. Enjoy two large family rooms and an impressive home theater featuring a new 85 flat screen TV and surround sound-an entertainer's dream. * The primary suite features a raised coved ceiling, walk-in closet, and a luxurious en suite with double sinks, separate tub, and shower. Additional highlights include a dedicated exercise room, abundant storage, extra-wide hallways and staircases, and beautiful custom woodwork throughout. * The oversized 3-car heated garage is extra tall and wide, with convenient upper-level storage. Major updates include a brand new roof (2026), on-demand hot water system (approximately 3 years old), and dual-zone HVAC with one newer furnace (approximately 3 years old). Water softener is included. Square footage figures are provided as a courtesy estimate only and were obtained from county records. Buyer is advised to obtain an independent measurement.
Property Features
Property Type: Residential - Single Family
Basement: Yes
Basement: Daylight, Full
Cooling: Central Air
Fenced: Yes
Fireplaces: 1
Garage: 3 car attached
Heating: Forced Air, Gas: Central, >= 95% efficiency
Home Style: Stories: 2
Lot Size: 0.29 Acres
Roof Type: Asphalt, Pitched
Stories: 3.0
Taxes: $4,244
Year Built: 1998
Amenities
Alarm: Fire
Alarm: Security
Bar: Dry
Bath: Primary
Bath: Sep. Tub/Shower
Central Vacuum
Closet: Walk-In
Den/Office
Disposal
French Doors
Gas Log
Great Room
Oven: Double
Range: Gas
Range/Oven: Free Stdng.
Instantaneous Hot Water
Granite Countertops
Theater Room
Smart Thermostat(s)
Deck; Covered
Double Pane Windows
Lighting
Porch: Open
Feature Descriptions
Appliances: Ceiling Fan, Microwave, Range Hood, Refrigerator, Water Softener Owned
Days on Site: 18
Door Features: French Doors
Exclusions: Dryer, Washer
Exterior: Brick, Stucco
Fireplace: Fireplace Equipment, Insert
Flooring: Carpet, Hardwood, Tile
Laundry: Electric Dryer Hookup, Gas Dryer Hookup
Lot: Curb & Gutter, Fenced: Full, Road: Paved, Secluded, Sidewalks, Sprinkler: Auto-Full, Terrain: Grad Slope, View: Mountain, Wooded, Private
Lot Dimensions: 0.0x0.0x0.0
Other Equipment: Fireplace Equipment, Fireplace Insert, Storage Shed(s), Window Coverings
Parcel#: 09-237-0727
Patio/Porch: Porch: Open
Sewer: Sewer: Connected, Sewer: Public
Special View Info: Mountain(s)
Topography: Curb & Gutter, Fenced: Full, Road: Paved, Secluded Yard, Sidewalks, Sprinkler: Auto-Full, Terrain: Grad Slope, View: Mountain, Wooded, Private
Utilities: Natural Gas Connected, Electricity Connected, Sewer Connected, Sewer: Public, Water Connected
Water: Culinary, Secondary
Window: Blinds
Local Schools
High School: Northridge
Middle School: Central Davis
Elementary School: East Layton
School District: Davis
Listed By / Shown By
Listed By
Agency Name: Berkshire Hathaway HomeServices Utah Properties (So Ogden)
Agency Phone: 801-781-2223
Shown By
Agent Name: Rayma Olivar
Agent Phone: (702) 256-4900
Agency Title: Wardley Real Estate

Estimate Your Payment
Estimated Payment
$ 3,765.38 per month $3,169.66 Principal & Interest $353.67 Property Tax $242.05 Homeowner's InsuranceChange Payment Information

Rayma Olivar
Email Me

Privacy Policy / DMCA Notice / ADA Accessibility


This site is hosted, designed and copyright
© 1994 - 2026 by
Delta Media Group, Inc. -- Patent Pending --
2573 E Kays Creek Dr N | MLS# 2155233
This single family home located at 2573 E Kays Creek Dr N, Layton, UT 84040 is currently listed for sale with an asking price of $829,900. This property was built in 1998 and has 6 bedrooms and 2 full and 1 partial baths with 4780 sq. ft. E Kays Creek Dr N is located in the COTTONWOOD subdivision within the Davis school district. Search COTTONWOOD real estate on raymaolivar.wardleyre.com today.