
BEDS1
BATHS1 full 1 partial
SQUARE FEET895
MLS#2796996
STATUSActive
PROPERTY TYPEResidential - Condominium
SUBDIVISIONPalm Beach Resort
Property Description
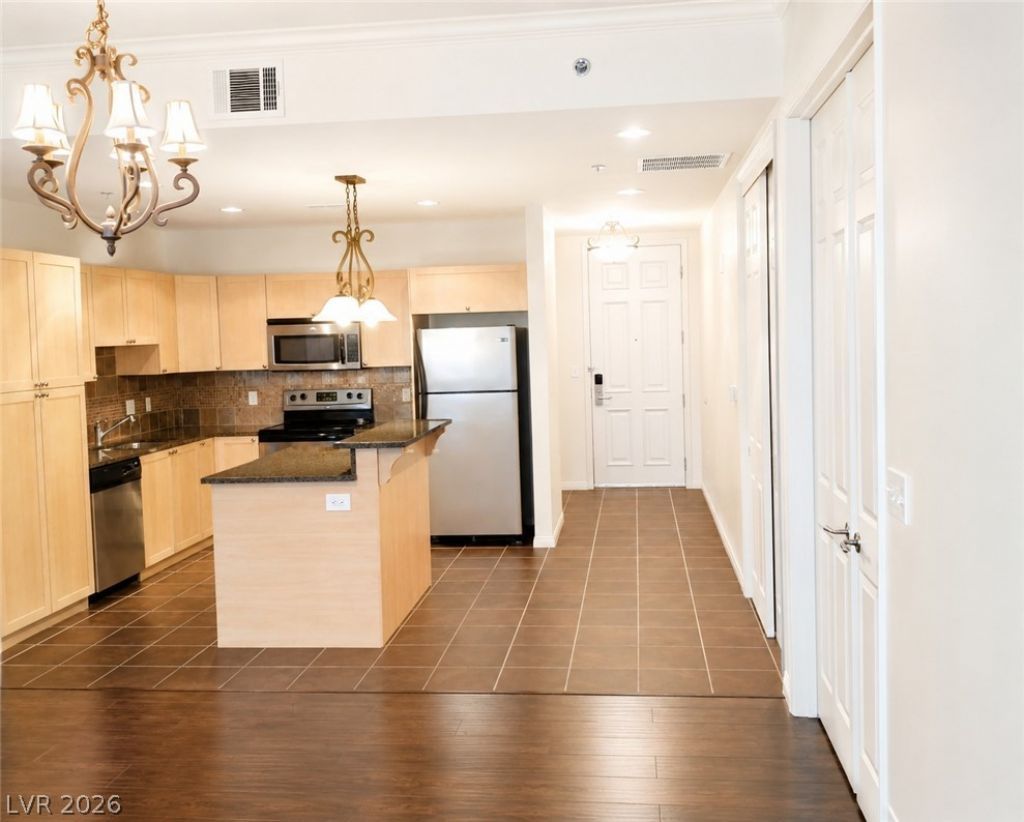
Welcome to Boca Raton Condominiums! This spacious 1 bedroom unit is located within 10 minutes of Allegiant Stadium, Harry Reid International Airport, and the World Famous Las Vegas Strip, not to mention 5 minutes to South Point Hotel Casino & Spa. Upgraded granite counter tops, double sinks in the primary bathroom, and oversized primary bedroom with a balcony with great views. Boca Raton boasts all the amenities you need including community pool and spa, gym, and clubhouse. Don't miss out!
Property Features
Property Type: Residential - Condominium
Cooling: Electric
Heating: Central, Gas
Home Style: High Rise
Taxes: $1,642
Year Built: 2007
Amenities
Window Treatments
Programmable Thermostat
None
Feature Descriptions
Appliances: Dishwasher, Gas Cooktop, Disposal, Gas Range, Microwave, Refrigerator
Association Amenities: Clubhouse, Fitness Center, Gated, Laundry, Pool, Recreation Room, Guard
Community Features: Pool
Days on Site: 2
HOA Fee: 490/ Monthly
Laundry: Gas Dryer Hookup, Laundry Closet
Parcel#: 177-20-710-437
Parking: Assigned, Covered
Parking Notes: Assigned, Covered
Pool: Community
Special View Info: None
Swimming Pool: Yes
Utilities: Cable Available
Window: Blinds
Room Sizes
Dining Room: 8 X 9
Living Room: 15 X 16
Primary Bedroom: 11 X 15
Local Schools
High School: Liberty
Middle School: Silvestri
Elementary School: Hummell, John R.,Hummell, John R.
Listed By / Shown By
Listed By
Agency Name: Scofield Group LLC
Agency Contact: (530) 517-0012
Agent Name: Aaron P. Lopez

Shown By
Agent Name: Rayma Olivar
Agent Phone: (702) 256-4900
Agency Title: Wardley Real Estate

Estimate Your Payment
Estimated Payment
$ 1,176.91 per month $966.29 Principal & Interest $136.83 Property Tax $73.79 Homeowner's InsuranceChange Payment Information

Rayma Olivar
Email Me

"GLVAR MLS deems information realiable but not guaranteed."
Listing data compilation and photo(s) © 2026 Greater Las Vegas Association of REALTORS® MLS , All Rights Reserved.
Privacy Policy / DMCA Notice / ADA Accessibility


This site is hosted, designed and copyright
© 1994 - 2026 by
Delta Media Group, Inc. -- Patent Pending --
2455 W Serene Avenue , Unit 527 | MLS# 2796996
This condo located at 2455 W Serene Avenue , Unit 527, Las Vegas, NV 89123 is currently listed for sale with an asking price of $253,000. This property was built in 2007 and has 1 bedrooms and 1 full and 1 partial baths with 895 sq. ft. W Serene Avenue , Unit 527 is located in the Palm Beach Resort subdivision. Search Palm Beach Resort real estate on raymaolivar.wardleyre.com today.