
BEDS4
BATHS3 full 1 partial
SQUARE FEET3,104
MLS#2825746
STATUSActive
PROPERTY TYPEResidential - Single Family
SUBDIVISIONMonterossa
Property Description
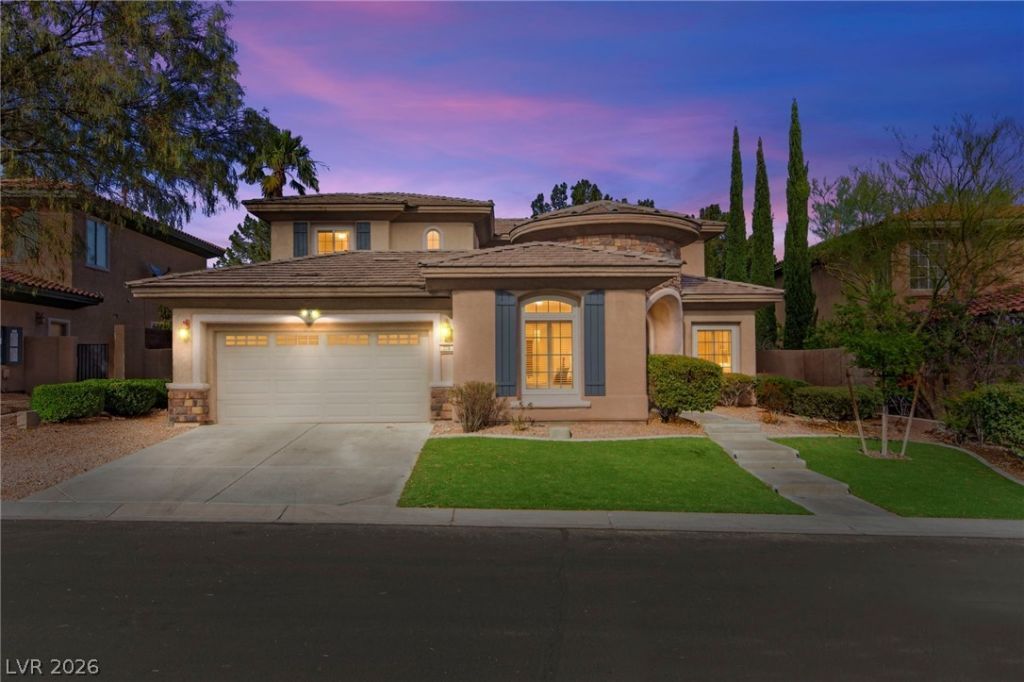
Discover exceptional privacy in the gated Monterossa community of Summerlin West. This beautifully upgraded 3,104 sq ft home offers 4 bedrooms and 3.5 bathrooms, with easy access to top-rated schools, shopping, community parks, and I-215. Step inside through a grand entryway into a welcoming layout featuring a private courtyard, laminate flooring throughout, and an open-concept kitchen with granite counters and modern appliances. The first floor includes a versatile bedroom with its own en-suite bath—perfect for guests or multigenerational living. Outside, the oversized backyard is an entertainer’s dream with a private, sparkling pool and spa. Upstairs, the luxurious primary suite boasts dual sinks, a dedicated makeup vanity, a separate soaking tub, a walk-in shower, and his-and-hers walk-in closets. Two additional bedrooms share a Jack-and-Jill bathroom, while a bright loft with a built-in desk provides an ideal workspace for studying or remote work. Enjoy comfortable, private living in a prime Summerlin gated community.
Property Features
Property Type: Residential - Single Family
Cooling: Central Air, Electric
Fireplaces: 1
Garage: 2
Heating: Central, Gas
Home Style: Two Story
Lot Size: 0.15 Acres
Roof Type: Tile
Stories: 2.0
Taxes: $5,749
Year Built: 2003
Amenities
Bedroom on Main Level
Primary Downstairs
Window Treatments
None
Feature Descriptions
Appliances: Dryer, Gas Cooktop, Disposal, Refrigerator, Washer
Association Amenities: Gated
Fencimg: Block, Partial
Fireplace: Gas, Living Room
Flooring: Carpet, Luxury Vinyl Plank
HOA Fee: 107/ Monthly
Laundry: Gas Dryer Hookup, Laundry Room
Lot: < 1/4 Acre
Parcel#: 137-26-411-008
Parking: Attached, Garage, Private
Parking Notes: Attached, Garage, Private
Pool: In Ground, Private
Sewer: Public Sewer
Spa: Yes
Spa: In Ground
Swimming Pool: Yes
Utilities: Underground Utilities
Water: Public
Window: Blinds
Room Sizes
Loft: 16 X 8
Family Room: 21 X 11
Dining Room: 15 X 13
Living Room: 16 X 12
Kitchen: 16 X 9
Bedroom 4: 15 X 11
Bedroom 3: 15 X 11
Bedroom 2: 14 X 14
Primary Bathroom: 14 X 13
Primary Bedroom: 16 X 17
Local Schools
High School: Palo Verde
Middle School: Rogich Sig
Elementary School: Givens, Linda Rankin,Givens, Linda Ranki
Listed By / Shown By
Listed By
Agency Name: Huntington & Ellis, A Real Est
Agency Contact: (702) 514-6634
Agent Name: Craig Tann

Shown By
Agent Name: Rayma Olivar
Agent Phone: (702) 256-4900
Agency Title: Wardley Real Estate

Estimate Your Payment
Estimated Payment
$ 4,750.40 per month $3,968.28 Principal & Interest $479.08 Property Tax $303.04 Homeowner's InsuranceChange Payment Information

Rayma Olivar
Email Me

"GLVAR MLS deems information realiable but not guaranteed."
Listing data compilation and photo(s) © 2026 Greater Las Vegas Association of REALTORS® MLS , All Rights Reserved.
Privacy Policy / DMCA Notice / ADA Accessibility


This site is hosted, designed and copyright
© 1994 - 2026 by
Delta Media Group, Inc. -- Patent Pending --
228 Uccello Drive | MLS# 2825746
This single family home located at 228 Uccello Drive , Las Vegas, NV 89138 is currently listed for sale with an asking price of $1,039,000. This property was built in 2003 and has 4 bedrooms and 3 full and 1 partial baths with 3104 sq. ft. Uccello Drive is located in the Monterossa subdivision. Search Monterossa real estate on raymaolivar.wardleyre.com today.