
BEDS6
BATHS3 full 1 partial
SQUARE FEET3,973
MLS#2170433
STATUSActive
PROPERTY TYPEResidential - Single Family
SUBDIVISIONSUNCREST
SCHOOLAlpine
Property Description
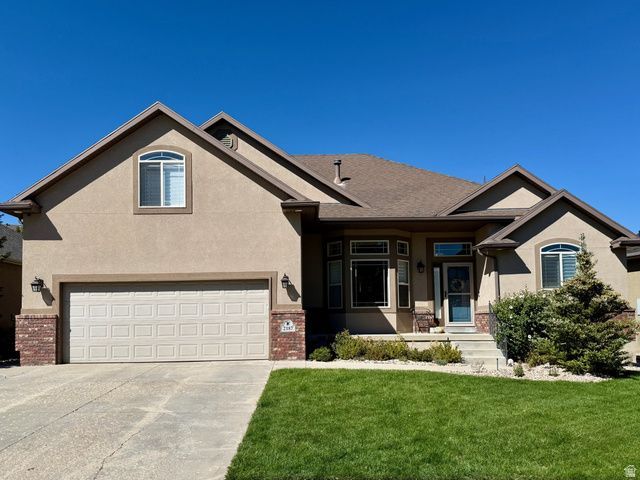
Perched in the desirable Suncrest community, this updated mountain retreat offers, exceptional comfort, and versatile living. The remodeled kitchen features quartz countertops, custom finishes, and a charming built-in dining bench. With 6 bedrooms, 3.5 bathrooms, two kitchens, and two laundry rooms there's room for everyone. The walkout basement includes a theater room, generous cold storage with a lockable closet, and a fun play nook under the stairs. Upstairs, a cozy loft is perfect for a reading area, office, or homework space. Enjoy your private backyard oasis with a covered deck, covered pergola, hot tub, gas fire pit, built-in trampoline, and storage shed. Additional highlights include central vacuum, a Tesla-ready outlet/220 outlet, a 75-gallon water heater, new water softener, furnace with humidifier, and a one-year-old dual-fuel HVAC system with heat pump, allowing individual climate control in each upstairs bedroom. A rare opportunity to enjoy luxury, flexibility, and mountain living at its finest. Seller offering 1/0 rate buydown with preferred lender - 5.42% first-year rate available. Contact agent for details.
Property Features
Property Type: Residential - Single Family
Basement: Entrance, Full
Basement: Yes
Cooling: Central Air, Heat Pump, Seer 16 or higher
Fenced: Yes
Fireplaces: 1
Garage: 3 car attached
Heating: Forced Air, Gas: Central, Heat Pump
Home Style: Rambler/Ranch
Lot Size: 0.20 Acres
Roof Type: Asphalt
Stories: 3.0
Taxes: $4,244
Year Built: 2005
Amenities
Basement Apartment
Bath: Primary
Bath: Sep. Tub/Shower
Central Vacuum
Closet: Walk-In
Den/Office
Disposal
Gas Log
Great Room
Jetted Tub
Kitchen: Second
Kitchen: Updated
Mother-in-Law Apt.
Oven: Gas
Range: Gas
Vaulted Ceilings
Theater Room
Video Door Bell(s)
Video Camera(s)
Smart Thermostat(s)
Basement Entrance
Bay Box Windows
Deck; Covered
Double Pane Windows
Entry (Foyer)
Lighting
Patio: Covered
Porch: Open
Storm Doors
Walkout
Feature Descriptions
Appliances: Ceiling Fan, Microwave, Water Softener Owned
Association Amenities: Barbecue, Biking Trails, Cable TV, Clubhouse, Fire Pit, Fitness Center, Hiking Trails, Horse Trails, Pets Permitted, Picnic Area, Playground, Pool, Spa/Hot Tub, Tennis Court(s)
Days on Site: 1
Exclusions: Dryer, Freezer, Gas Grill/BBQ, Refrigerator, Washer, Projector
Exterior: Brick, Stucco
Fireplace: Insert
Flooring: Carpet, Hardwood, Marble
HOA Fee: 152/ Monthly
Hot Tub: Yes
Laundry: Electric Dryer Hookup
Lot: Curb & Gutter, Fenced: Part, Secluded, Sidewalks, Sprinkler: Auto-Full, View: Mountain, Drip Irrigation: Auto-Part
Lot Dimensions: 0.0x0.0x0.0
Other Equipment: Fireplace Insert, Gazebo, Hot Tub, Humidifier, Storage Shed(s), Window Coverings, Workbench, Trampoline
Parcel#: 38-334-0144
Patio/Porch: Covered, Porch: Open
Sewer: Sewer: Connected, Sewer: Public
Spa: Yes
Special View Info: Mountain(s)
Topography: Curb & Gutter, Fenced: Part, Secluded Yard, Sidewalks, Sprinkler: Auto-Full, Terrain, Flat, View: Mountain, Drip Irrigation: Auto-Part
Utilities: Natural Gas Connected, Electricity Connected, Sewer Connected, Sewer: Public, Water Connected
Water: Culinary
Window: Blinds, Drapes, Full
Local Schools
High School: Lone Peak
Middle School: Timberline
Elementary School: Ridgeline
School District: Alpine
Listed By / Shown By
Listed By
Agency Name: Realtypath LLC (South Valley)
Agency Phone: 801-386-5908
Shown By
Agent Name: Rayma Olivar
Agent Phone: (702) 256-4900
Agency Title: Wardley Real Estate

Estimate Your Payment
Estimated Payment
$ 4,115.22 per month $3,494.68 Principal & Interest $353.67 Property Tax $266.88 Homeowner's InsuranceChange Payment Information

Rayma Olivar
Email Me

Privacy Policy / DMCA Notice / ADA Accessibility


This site is hosted, designed and copyright
© 1994 - 2026 by
Delta Media Group, Inc. -- Patent Pending --
2187 E Eagle Crest Dr | MLS# 2170433
This single family home located at 2187 E Eagle Crest Dr, Draper (ut Cnty), UT 84020 is currently listed for sale with an asking price of $915,000. This property was built in 2005 and has 6 bedrooms and 3 full and 1 partial baths with 3973 sq. ft. E Eagle Crest Dr is located in the SUNCREST subdivision within the Alpine school district. Search SUNCREST real estate on raymaolivar.wardleyre.com today.