
BEDS4
BATHS3 full
SQUARE FEET2,835
MLS#2798356
STATUSActive Under Contract
PROPERTY TYPEResidential - Single Family
SUBDIVISIONMonterossa
Property Description
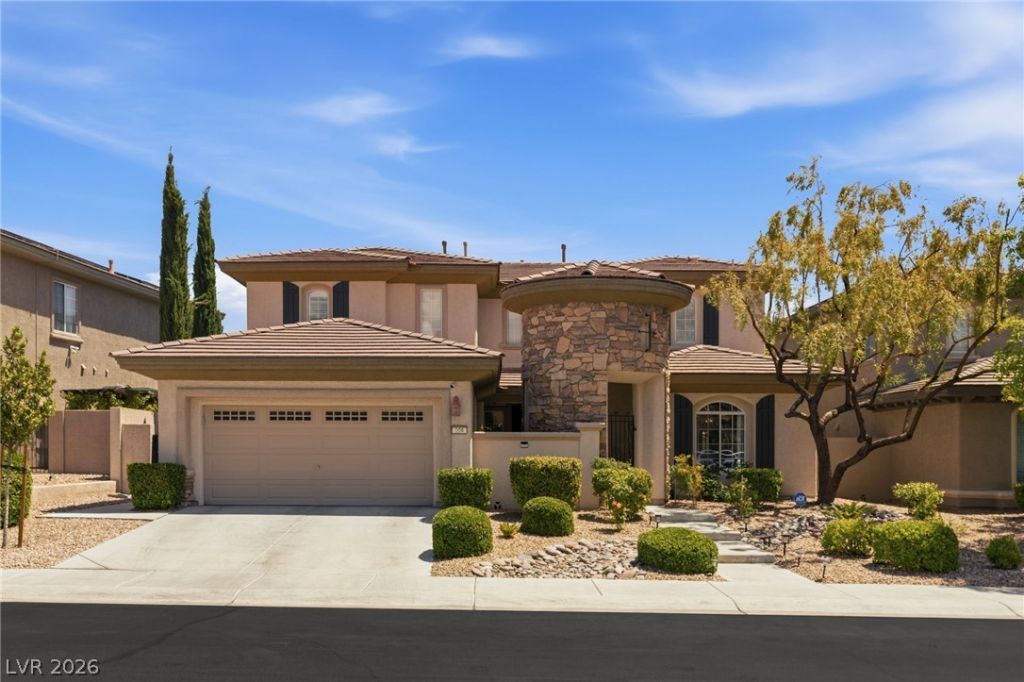
204 Popolo is an impeccably renovated Toll Brothers residence tucked inside gated Monterossa in The Vistas at Summerlin. This property offers the best of both worlds: an established community with mature landscaping, fresh turnkey finishes, and a more attractive price per square foot than newer construction just a few blocks west. This 4-bedroom, 2,835-square-foot home has been thoughtfully modernized with tasteful, high-impact finishes throughout, including the expansion of the original downstairs powder room into a full bath serving the first-floor bedroom. The main living area features a newly designed fireplace and media wall with inset lighting, creating warmth and sophistication. The kitchen offers abundant storage and generous prep space for both entertaining and everyday living. Upstairs offers an expansive primary suite, two spacious secondary bedrooms, and a fully renovated Jack-and-Jill bath. Outside, a covered patio overlooks a heated pool with a waterfall feature, creating a lovely private outdoor retreat. Enjoy a 3-car tandem garage, private park and playground access, trails to North Tower Park, and close proximity to Downtown Summerlin, Las Vegas Ballpark, and Red Rock Canyon.
Property Features
Property Type: Residential - Single Family
Cooling: Central Air, Electric
Fireplaces: 1
Garage: 3
Heating: Central, Gas
Home Style: Two Story
Lot Size: 0.15 Acres
Roof Type: Tile
Stories: 2.0
Taxes: $5,954
Year Built: 2003
Amenities
Bathroom on Main Level
Bedroom on Main Level
Window Treatments
Courtyard
Patio
Feature Descriptions
Appliances: Built-In Gas Oven, Double Oven, Dryer, Gas Cooktop, Disposal, Microwave, Refrigerator, Water Softener Owned, Washer
Association Amenities: Playground, Park
Days on Site: 94
Exterior: Frame, Stucco
Fencimg: Block, Full
Fireplace: Gas, Living Room
Flooring: Laminate, Tile
HOA Fee: 69/ Monthly
Laundry: Gas Dryer Hookup, Main Level, Laundry Room
Lot: Desert Landscaping, Landscaped, Trees, < 1/4 Acre
Parcel#: 137-26-411-031
Parking: Attached, Garage, Private, Tandem
Parking Notes: Attached, Garage, Private, Tandem
Patio/Porch: Covered, Patio
Pool: Heated, In Ground, Private, Waterfall
Sewer: Public Sewer
Special View Info: Mountain(s)
Swimming Pool: Yes
Utilities: Underground Utilities
Water: Public
Window: Plantation Shutters
Room Sizes
Loft: 8 X 22
Bedroom 4: 10 X 18
Bedroom 3: 10 X 13
Bedroom 2: 10 X 12
Primary Bedroom: 27 X 17
Dining Room: 14 X 12
Kitchen: 14 X 16
Living Room: 17 X 18
Local Schools
High School: Palo Verde
Middle School: Rogich Sig
Elementary School: Givens, Linda Rankin,Givens, Linda Ranki
Listed By / Shown By
Listed By
Agency Name: The Agency Las Vegas
Agency Contact: (702) 460-9490
Agent Name: Jeffrey Zicker

Shown By
Agent Name: Rayma Olivar
Agent Phone: (702) 256-4900
Agency Title: Wardley Real Estate

Estimate Your Payment
Estimated Payment
$ 4,689.38 per month $3,895.71 Principal & Interest $496.17 Property Tax $297.50 Homeowner's InsuranceChange Payment Information

Rayma Olivar
Email Me

"GLVAR MLS deems information realiable but not guaranteed."
Listing data compilation and photo(s) © 2026 Greater Las Vegas Association of REALTORS® MLS , All Rights Reserved.
Privacy Policy / DMCA Notice / ADA Accessibility


This site is hosted, designed and copyright
© 1994 - 2026 by
Delta Media Group, Inc. -- Patent Pending --
204 Popolo Drive | MLS# 2798356
This single family home located at 204 Popolo Drive, Las Vegas, NV 89138 is currently listed for sale with an asking price of $1,020,000. This property was built in 2003 and has 4 bedrooms and 3 full baths with 2835 sq. ft. Popolo Drive is located in the Monterossa subdivision. Search Monterossa real estate on raymaolivar.wardleyre.com today.