
BEDS4
BATHS2 full
SQUARE FEET1,853
MLS#2782102
STATUSActive Under Contract
PROPERTY TYPEResidential - Single Family
SUBDIVISIONGreater Las Vegas Add 3
Property Description
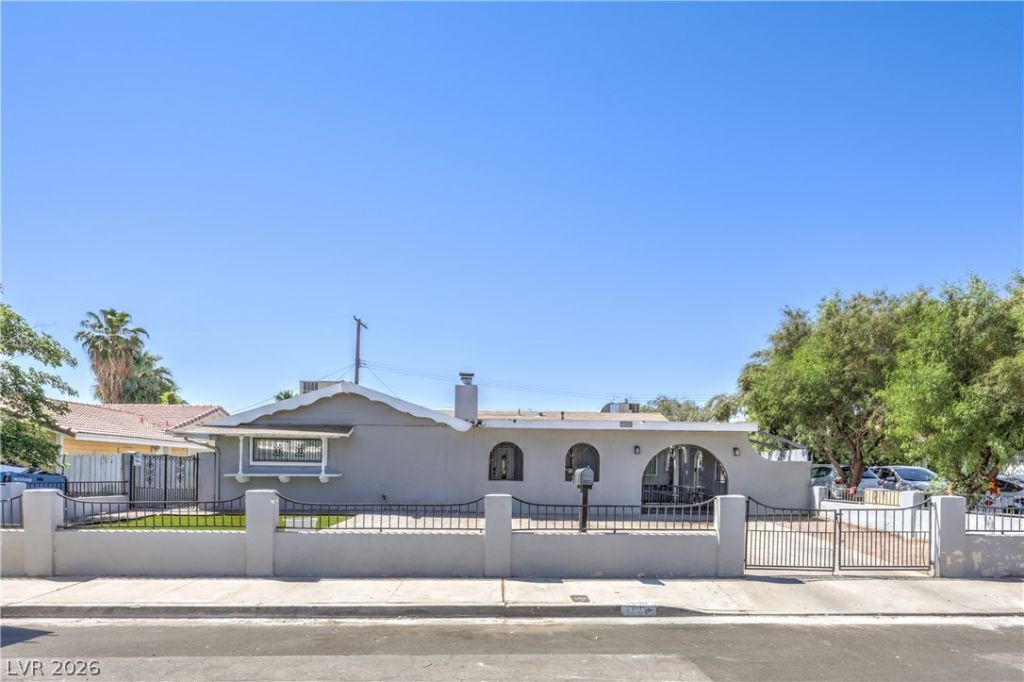
Some homes check boxes. This one changes how you live. From the moment you step into the oversized private courtyard, you feel it, this is where birthdays happen, where neighbors become friends, where kids run free while you actually relax. Inside, a huge living room with a fireplace gives everyone room to breathe and a place to gather when the evenings get cool. The remodeled kitchen is ready for Sunday dinners and midnight snacks alike. Four bedrooms, two fully updated bathrooms, and fresh tile throughout mean you're not inheriting someone else's to-do list. No HOA telling you what to do. No solar panels to assume. Just a home that's ready for your family, right now, exactly as you are.
Property Features
Property Type: Residential - Single Family
Cooling: Central Air, Electric
Fireplaces: 1
Heating: Central, Electric
Home Style: One Story
Lot Size: 0.14 Acres
Roof Type: Composition, Shingle
Stories: 1.0
Taxes: $1,286
Year Built: 1963
Amenities
Bedroom on Main Level
Primary Downstairs
None
Patio
Private Yard
Feature Descriptions
Appliances: Dishwasher, Electric Range, Disposal
Association Amenities: None
Days on Site: 13
Fencimg: Block, Full
Fireplace: Family Room, Wood Burning
Flooring: Carpet, Tile
Laundry: Electric Dryer Hookup, Main Level
Lot: < 1/4 Acre
Parcel#: 139-26-610-151
Parking: Open
Parking Notes: Open
Patio/Porch: Covered, Patio
Sewer: Public Sewer
Utilities: Above Ground Utilities
Water: Public
Window: Double Pane Windows
Room Sizes
Kitchen: 14 X 10
Family Room: 20 X 16
Dining Room: 14 X 16
Bedroom 4: 10 X 12
Bedroom 3: 12 X 12
Bedroom 2: 14 X 14
Primary Bedroom: 16 X 18
Local Schools
High School: Rancho
Middle School: Smith J. D.
Elementary School: Lunt, Robert,Lunt, Robert
Listed By / Shown By
Listed By
Agency Name: Simply Vegas
Agency Contact: (702) 738-6522
Agent Name: Selene Spencer

Shown By
Agent Name: Rayma Olivar
Agent Phone: (702) 256-4900
Agency Title: Wardley Real Estate

Estimate Your Payment
Estimated Payment
$ 1,587.12 per month $1,374.96 Principal & Interest $107.17 Property Tax $105.00 Homeowner's InsuranceChange Payment Information

Rayma Olivar
Email Me

"GLVAR MLS deems information realiable but not guaranteed."
Listing data compilation and photo(s) © 2026 Greater Las Vegas Association of REALTORS® MLS , All Rights Reserved.
Privacy Policy / DMCA Notice / ADA Accessibility


This site is hosted, designed and copyright
© 1994 - 2026 by
Delta Media Group, Inc. -- Patent Pending --
1908 Melinda Avenue | MLS# 2782102
This single family home located at 1908 Melinda Avenue, Las Vegas, NV 89101 is currently listed for sale with an asking price of $360,000. This property was built in 1963 and has 4 bedrooms and 2 full baths with 1853 sq. ft. Melinda Avenue is located in the Greater Las Vegas Add 3 subdivision. Search Greater Las Vegas Add 3 real estate on raymaolivar.wardleyre.com today.