
BEDS4
BATHS2 full 1 partial
SQUARE FEET2,919
MLS#2170976
STATUSActive
PROPERTY TYPEResidential - Single Family
SUBDIVISIONLEGACY ESTATES
SCHOOLNebo
Property Description
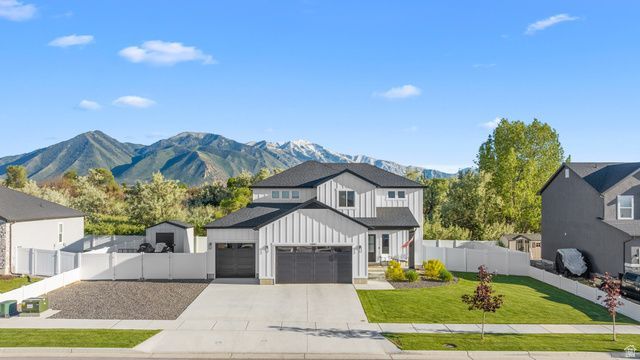
Check out this newly listed 2 story home located in quiet neighborhood of Spanish Fork. Just walking distance to city park, easy access to Canyon Creek shopping center, Hwy 6 and I-15. Enjoy the privacy of no neighbors from undeveloped adjacent property. EXTERIOR FEATURES: Craftsman style elevation w/ crack resistant stucco on sides and rear of home, Window well covers, Argon gas windows, Fully landscaped and fenced backyard, RV parking, 12x10 shed. KITCHEN FEATURES: Painted kitchen cabinets with soft close hinges, Quartz counter tops, Tile kitchen backsplash, Black stainless steel gas appliances, Walk in pantry. STRUCTURAL FEATURES: 9' main level ceilings, 3 car garage w/ Epoxy floors, Extended 2 and 3 car garage, 36 extension on upper level. ELECTRICAL FEATURES: Smart light switches, Security cameras and doorbell, Christmas light package, Upgraded lighting package. PLUMBING FEATURES: Primary suite soaker tub with glass surrounds, ADA and Elongated toilets, Water Softener, Upgraded plumbing fixtures, Hot and Cold hose bib in garage. HEATING AND AIR FEATURES: High efficient, 2- stage furnace with zoned floors, AprilAire 410 Furnace cabinet and filter, Next smart thermostats. FINISHING FEATURES: Wood windows sills, Custom closet shelving, Upgraded carpet and LVP through out home. Call agent for details.
Property Features
Property Type: Residential - Single Family
Basement: Full
Basement: Yes
Cooling: Central Air
Garage: 3 car attached
Heating: Forced Air, Gas: Central, Gas: Stove, >= 95% efficien
Home Style: Stories: 2
Lot Size: 0.21 Acres
Roof Type: Asphalt
Stories: 3.0
Taxes: $2,500
Year Built: 2022
Amenities
Alarm: Fire
Closet: Walk-In
Disposal
Range/Oven: Free Stdng.
Video Door Bell(s)
Feature Descriptions
Appliances: Ceiling Fan, Microwave, Water Softener Owned
Exterior: Asphalt, Stucco, Cement Siding
Flooring: Carpet
Laundry: Electric Dryer Hookup
Lot: Curb & Gutter, Road: Paved, Sidewalks, Sprinkler: Auto-Full, View: Mountain, Drip Irrigation: Auto-Part
Lot Dimensions: 0.0x0.0x0.0
Other Equipment: Storage Shed(s)
Parcel#: 45-793-0009
Sewer: Sewer: Connected, Sewer: Public
Special View Info: Mountain(s)
Topography: Curb & Gutter, Road: Paved, Sidewalks, Sprinkler: Auto-Full, View: Mountain, Drip Irrigation: Auto-Part
Utilities: Natural Gas Connected, Electricity Connected, Sewer Connected, Sewer: Public, Water Available
Water: Culinary, Irrigation: Pressure
Window: Shades
Local Schools
High School: Maple Mountain
Middle School: Mapleton Jr
Elementary School: Rees
School District: Nebo
Listed By / Shown By
Listed By
Agency Name: KW WESTFIELD
Shown By
Agent Name: Rayma Olivar
Agent Phone: (702) 256-4900
Agency Title: Wardley Real Estate

Estimate Your Payment
Estimated Payment
$ 2,983.25 per month $2,578.04 Principal & Interest $208.33 Property Tax $196.88 Homeowner's InsuranceChange Payment Information

Rayma Olivar
Email Me

Privacy Policy / DMCA Notice / ADA Accessibility


This site is hosted, designed and copyright
© 1994 - 2026 by
Delta Media Group, Inc. -- Patent Pending --
1664 E 900 N, Unit 09 | MLS# 2170976
This single family home located at 1664 E 900 N, Unit 09, Spanish Fork, UT 84660 is currently listed for sale with an asking price of $675,000. This property was built in 2022 and has 4 bedrooms and 2 full and 1 partial baths with 2919 sq. ft. E 900 N, Unit 09 is located in the LEGACY ESTATES subdivision within the Nebo school district. Search LEGACY ESTATES real estate on raymaolivar.wardleyre.com today.