
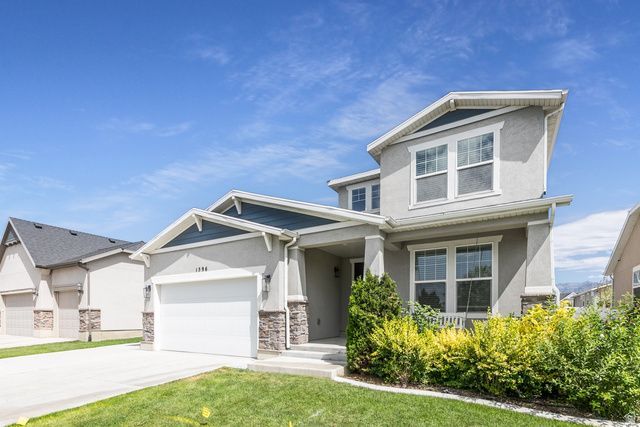
BEDS3
BATHS2 full 1 partial
SQUARE FEET3,308
MLS#2170533
STATUSActive
PROPERTY TYPEResidential - Single Family
SUBDIVISIONANDERSON
SCHOOLAlpine
Property Description
Beautiful Craftsman Two-story home in Prime Location near shopping and convenient highway access. The updated kitchen features New quartz countertops, a tile backsplash, stainless steel gas appliances, and a bright bay -window nook. Elegant white cabinetry, 8-foot interior doors add a upscale touch. Spacious Primary suite and newly tiled shower.
Property Features
Property Type: Residential - Single Family
Basement: Full
Basement: Yes
Cooling: Central Air
Fenced: Yes
Garage: 2 car attached
Heating: Forced Air, Gas: Central
Home Style: Stories: 2
Lot Size: 0.15 Acres
Roof Type: Asphalt
Stories: 3.0
Taxes: $2,574
Year Built: 2018
Amenities
Closet: Walk-In
Disposal
Great Room
Oven: Gas
Range: Gas
Bay Box Windows
Double Pane Windows
Entry (Foyer)
Porch: Open
Sliding Glass Doors
Feature Descriptions
Appliances: Microwave, Refrigerator
Association Amenities: Playground
Days on Site: 1
Exterior: Stone, Stucco, Cement Siding
Flooring: Carpet, Laminate, Tile
HOA Fee: 93/ Quarterly
Lot: Curb & Gutter, Fenced: Full, Sidewalks, Sprinkler: Auto-Full
Lot Dimensions: 0.0x0.0x0.0
Parcel#: 34-625-0230
Patio/Porch: Porch: Open
Sewer: Sewer: Connected
Topography: Curb & Gutter, Fenced: Full, Sidewalks, Sprinkler: Auto-Full
Utilities: Natural Gas Connected, Electricity Connected, Sewer Connected, Water Connected
Water: Culinary
Window: Blinds
Local Schools
High School: Pleasant Grove
Middle School: Oak Canyon
Elementary School: Aspen
School District: Alpine
Listed By / Shown By
Listed By
Agency Name: Berkshire Hathaway HomeServices Utah Properties (North Salt
Agency Phone: 801-383-1000
Shown By
Agent Name: Rayma Olivar
Agent Phone: (702) 256-4900
Agency Title: Wardley Real Estate

Estimate Your Payment
Estimated Payment
$ 2,927.75 per month $2,520.75 Principal & Interest $214.50 Property Tax $192.50 Homeowner's InsuranceChange Payment Information

Rayma Olivar
Email Me

Privacy Policy / DMCA Notice / ADA Accessibility


This site is hosted, designed and copyright
© 1994 - 2026 by
Delta Media Group, Inc. -- Patent Pending --
1596 W Maple Shade Ln | MLS# 2170533
This single family home located at 1596 W Maple Shade Ln , Lindon, UT 84042 is currently listed for sale with an asking price of $660,000. This property was built in 2018 and has 3 bedrooms and 2 full and 1 partial baths with 3308 sq. ft. W Maple Shade Ln is located in the ANDERSON subdivision within the Alpine school district. Search ANDERSON real estate on raymaolivar.wardleyre.com today.