
BEDS5
BATHS3 full 1 partial
SQUARE FEET3,452
MLS#2779566
STATUSActive Under Contract
PROPERTY TYPEResidential - Single Family
SUBDIVISIONBoulder Hills Est-Boulder City Sub 113
Property Description
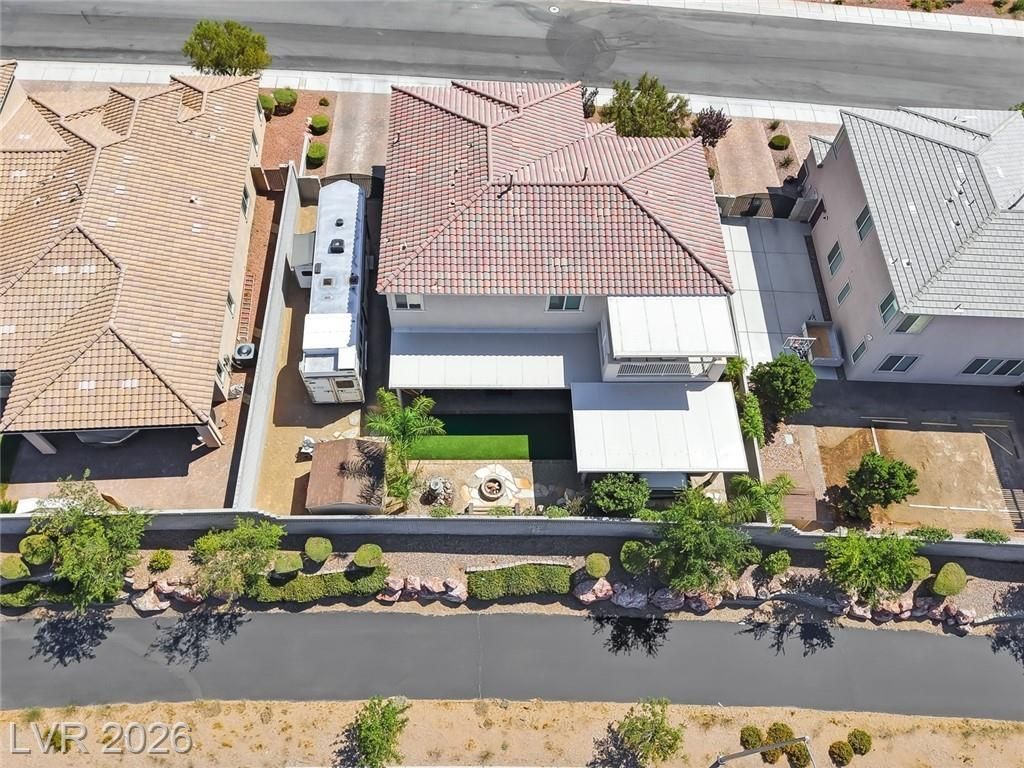
Located in Boulder City, this stunning 5-bedroom home offers luxury upgrades, resort-style outdoor living, and amazing golf course views. Features include engineered hardwood waterproof sealed flooring, upgraded light fixtures and fans, upgraded window coverings, fiber optic internet, and a gourmet kitchen boasting quartz countertops, backsplash, hood vent, huge island, stainless steel appliances, and a double-drawer dishwasher. Oversized sliding patio doors open to a low-maintenance backyard oasis featuring a swim spa/spa combo, water fountain, shed, and year-round customizable trim lighting perfect for holidays and special occasions. Double-insulated awnings span the entire patio and balcony. Additional highlights include a Kinetico water softener and RO system, RV parking with shore power, water, and waste hookups, laundry room with sink, upgraded half bath, and brand-new garage door opener and springs. Truly one of a kind!
Property Features
Property Type: Residential - Single Family
Cooling: Central Air, Electric,2 Units
Garage: 3 car attached
Heating: Central, Gas
Home Style: Two Story
Lot Size: 0.18 Acres
Roof Type: Tile
Stories: 2.0
Taxes: $5,158
Year Built: 2020
Amenities
Bedroom on Main Level
Ceiling Fan(s)
Window Treatments
Balcony
Dog Run
Patio
RV Hookup
Shed
Awning(s)
Water Feature
Feature Descriptions
Appliances: Dishwasher, Disposal, Gas Range, Refrigerator, Water Softener Owned, Water Purifier
Days on Site: 56
Fencimg: Block, Back Yard
Flooring: Luxury Vinyl Plank
HOA Fee: 90/ Monthly
Hot Tub: Yes
Laundry: Cabinets, Gas Dryer Hookup, Sink, Upper Level
Lot: Desert Landscaping, Landscaped, < 1/4 Acre
Parcel#: 186-08-812-006
Parking: Attached, Garage, Private, RV Hook-Ups, RV Gated, RV Access/Parking
Parking Notes: Attached, Garage, Private, RV Hook-Ups, RV Gated, RV Ac
Patio/Porch: Balcony, Covered, Patio
Sewer: Public Sewer
Spa: Yes
Spa: Above Ground, Outdoor Hot Tub
Special View Info: Golf Course
Utilities: Underground Utilities
Water: Public
Window: Blinds, Window Treatments
Room Sizes
Living Room: 12 X 19
Loft: 15 X 19
Dining Room: 12 X 13
Kitchen: 13 X 19
Den: 12 X 15
Bedroom 5: 11 X 12
Bedroom 4: 12 X 12
Bedroom 3: 11 X 12
Bedroom 2: 11 X 12
Primary Bedroom: 15 X 29
Local Schools
High School: Boulder City
Middle School: Garrett Elton M.
Elementary School: Mitchell,King, Martha
Listed By / Shown By
Listed By
Agency Name: Trending Realty Group, LLC
Agency Contact: (702) 845-3293
Agent Name: Heidi Stevens

Shown By
Agent Name: Rayma Olivar
Agent Phone: (702) 256-4900
Agency Title: Wardley Real Estate

Estimate Your Payment
Estimated Payment
$ 3,924.17 per month $3,246.42 Principal & Interest $429.83 Property Tax $247.92 Homeowner's InsuranceChange Payment Information

Rayma Olivar
Email Me

"GLVAR MLS deems information realiable but not guaranteed."
Listing data compilation and photo(s) © 2026 Greater Las Vegas Association of REALTORS® MLS , All Rights Reserved.
Privacy Policy / DMCA Notice / ADA Accessibility


This site is hosted, designed and copyright
© 1994 - 2026 by
Delta Media Group, Inc. -- Patent Pending --
1414 Sequoia Street | MLS# 2779566
This single family home located at 1414 Sequoia Street, Boulder City, NV 89005 is currently listed for sale with an asking price of $849,999. This property was built in 2020 and has 5 bedrooms and 3 full and 1 partial baths with 3452 sq. ft. Sequoia Street is located in the Boulder Hills Est-Boulder City Sub 113 subdivision. Search Boulder Hills Est-Boulder City Sub 113 real estate on raymaolivar.wardleyre.com today.