
BEDS3
BATHS2 full 1 partial
SQUARE FEET2,040
MLS#2169904
STATUSActive
PROPERTY TYPEResidential - Townhouse
SUBDIVISIONCOUNTRY VIEW CONDOMI
SCHOOLJordan
Property Description
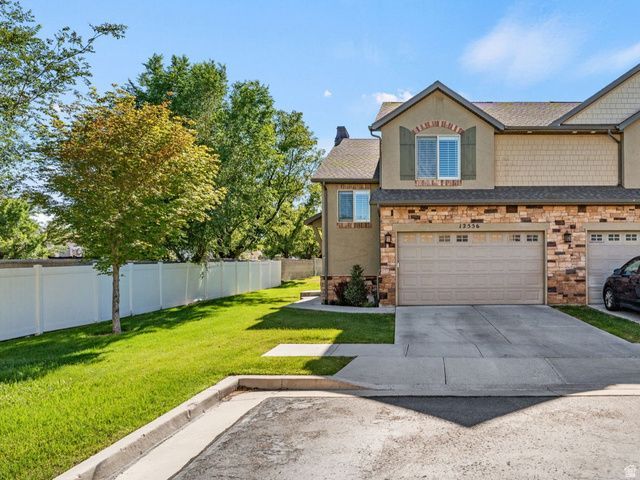
Showings Start Saturday July 11th!! Welcome home to this beautiful and well-maintained townhome offering the perfect combination of comfort, style, and future potential! Featuring 3 bedrooms, 2.5 bathrooms, and a functional open layout. The spacious primary suite includes a walk-in closet and a private en-suite bathroom with a separate soaking tub and shower. The finished basement is currently used as a second family room but can easily be converted into a fourth bedroom. It's also plumbed for an additional bathroom, making it ideal for future expansion or added value. Enjoy your backyard complete with a pergola, creating the perfect shaded space for relaxing, entertaining, or summer BBQs. With plenty of living space, room to grow, and thoughtful features throughout, this townhome is one you won't want to miss!
Property Features
Property Type: Residential - Townhouse
Basement: Full
Basement: Yes
Cooling: Central Air
Fenced: Yes
Fireplaces: 1
Garage: 2 car attached
Heating: Forced Air, Gas: Central, Gas: Stove, Hot Water, >= 95
Home Style: Townhouse; Row-end
Lot Size: 0.01 Acres
Roof Type: Asphalt
Stories: 3.0
Taxes: $2,534
Year Built: 2011
Amenities
Alarm: Fire
Bath: Primary
Bath: Sep. Tub/Shower
Closet: Walk-In
Disposal
French Doors
Gas Log
Great Room
Kitchen: Updated
Range/Oven: Built-In
Granite Countertops
Patio: Covered
Feature Descriptions
Appliances: Ceiling Fan, Dryer, Microwave, Refrigerator, Washer
Association Amenities: Clubhouse, Gated, Fitness Center, Pets Permitted, Playground, Pool, Snow Removal, Trash
Community Features: Clubhouse
Days on Site: 3
Door Features: French Doors
Exclusions: Dryer, Refrigerator, Washer
Exterior: Stone, Stucco
Flooring: Carpet, Hardwood, Tile
HOA Fee: 200/ Monthly
Laundry: Electric Dryer Hookup
Lot: Curb & Gutter, Fenced: Part, Road: Paved, Sidewalks, Sprinkler: Auto-Full
Lot Dimensions: 0.0x0.0x0.0
Other Equipment: Window Coverings
Parcel#: 27-28-481-138
Patio/Porch: Covered
Pool: Heated, In Ground
Sewer: Sewer: Connected
Swimming Pool: Yes
Topography: Curb & Gutter, Fenced: Part, Road: Paved, Sidewalks, Sprinkler: Auto-Full, Terrain, Flat
Utilities: Natural Gas Connected, Electricity Connected, Sewer Connected, Water Connected
Water: Culinary, Secondary
Window: Plantation Shutters
Local Schools
High School: Riverton
Middle School: Oquirrh Hills
Elementary School: Southland
School District: Jordan
Listed By / Shown By
Listed By
Agency Name: Red Emerald Real Estate LLC
Agency Phone: 801-889-8643
Shown By
Agent Name: Rayma Olivar
Agent Phone: (702) 256-4900
Agency Title: Wardley Real Estate

Estimate Your Payment
Estimated Payment
$ 2,098.11 per month $1,753.07 Principal & Interest $211.17 Property Tax $133.88 Homeowner's InsuranceChange Payment Information

Rayma Olivar
Email Me

Privacy Policy / DMCA Notice / ADA Accessibility


This site is hosted, designed and copyright
© 1994 - 2026 by
Delta Media Group, Inc. -- Patent Pending --
12556 S Alice Springs Ct | MLS# 2169904
This townhouse located at 12556 S Alice Springs Ct , Riverton, UT 84065 is currently listed for sale with an asking price of $459,000. This property was built in 2011 and has 3 bedrooms and 2 full and 1 partial baths with 2040 sq. ft. S Alice Springs Ct is located in the COUNTRY VIEW CONDOMI subdivision within the Jordan school district. Search COUNTRY VIEW CONDOMI real estate on raymaolivar.wardleyre.com today.