
BEDS4
BATHS2 full
SQUARE FEET2,879
MLS#2135366
STATUSUnder Contract
PROPERTY TYPEResidential -
SUBDIVISIONSHORELINE
SCHOOLWasatch
Property Description
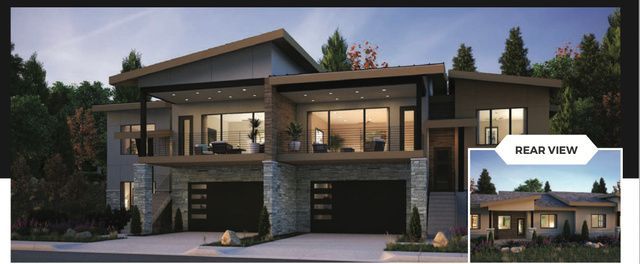
Shoreline twin homes are nestled in picturesque Hideout Canyon and the shores of Jordanelle Reservoir, yet only 10 minutes from downtown Park City. The Peak Plan-a standout opportunity for homeowners and future residents at Shoreline Park City. Designed with modern mountain living in mind, The Peak Plan blends thoughtful design, functional spaces, and elevated finishes to create a home that feels both stylish and timeless.
Property Features
Property Type: Residential -
Basement: Entrance, Walk-Out Access
Basement: Yes
Cooling: Central Air
Fireplaces: 1
Garage: 2 car attached
Heating: Gas: Central
Home Style: Rambler/Ranch
Lot Size: 0.02 Acres
Roof Type: Asphalt
Stories: 2.0
Taxes: $9,500
Year Built: 2026
Amenities
Bath: Primary
Closet: Walk-In
Disposal
Oven: Gas
Oven: Wall
Range: Countertop
Granite Countertops
Balcony
Deck; Covered
Double Pane Windows
Entry (Foyer)
Lighting
Feature Descriptions
Appliances: Ceiling Fan, Microwave, Range Hood
Association Amenities: Insurance, Maintenance, Pet Rules
Days on Site: 18
Exterior: Stone, Stucco, Other
Fireplace: Insert
Flooring: Carpet, Tile
HOA Fee: 420/ Monthly
Lot: Road: Paved, Terrain: Grad Slope, View: Lake, View: Mountain, Drip Irrigation: Auto-Part
Lot Dimensions: 0.0x0.0x0.0
Other Equipment: Fireplace Insert
Parcel#: 00-0021-8022
Sewer: Sewer: Connected
Special View Info: Lake, Mountain(s)
Topography: Road: Paved, Terrain: Grad Slope, View: Lake, View: Mountain, Drip Irrigation: Auto-Part
Utilities: Natural Gas Connected, Electricity Connected, Sewer Connected, Water Connected
Water: Culinary
Window: None
Local Schools
High School: Wasatch
Middle School: Rocky Mountain
Elementary School: J R Smith
School District: Wasatch
Listed By / Shown By
Listed By
Agency Name: Rocklin Real Estate
Agency Phone: 801-425-3478
Shown By
Agent Name: Rayma Olivar
Agent Phone: (702) 256-4900
Agency Title: Wardley Real Estate

Estimate Your Payment
Estimated Payment
$ 7,225.36 per month $5,977.24 Principal & Interest $791.67 Property Tax $456.46 Homeowner's InsuranceChange Payment Information

Rayma Olivar
Email Me

Privacy Policy / DMCA Notice / ADA Accessibility


This site is hosted, designed and copyright
© 1994 - 2026 by
Delta Media Group, Inc. -- Patent Pending --
11537 N Deepwater Dr , Unit HH | MLS# 2135366
This home located at 11537 N Deepwater Dr , Unit HH, Hideout, UT 84036 is currently listed for sale with an asking price of $1,565,000. This property was built in 2026 and has 4 bedrooms and 2 full baths with 2879 sq. ft. N Deepwater Dr , Unit HH is located in the SHORELINE subdivision within the Wasatch school district. Search SHORELINE real estate on raymaolivar.wardleyre.com today.