
BEDS3
BATHS2 full 1 partial
SQUARE FEET2,325
MLS#2779730
STATUSActive
PROPERTY TYPEResidential - Single Family
SUBDIVISIONRed Rock Cntry Club At Summerlin
Property Description
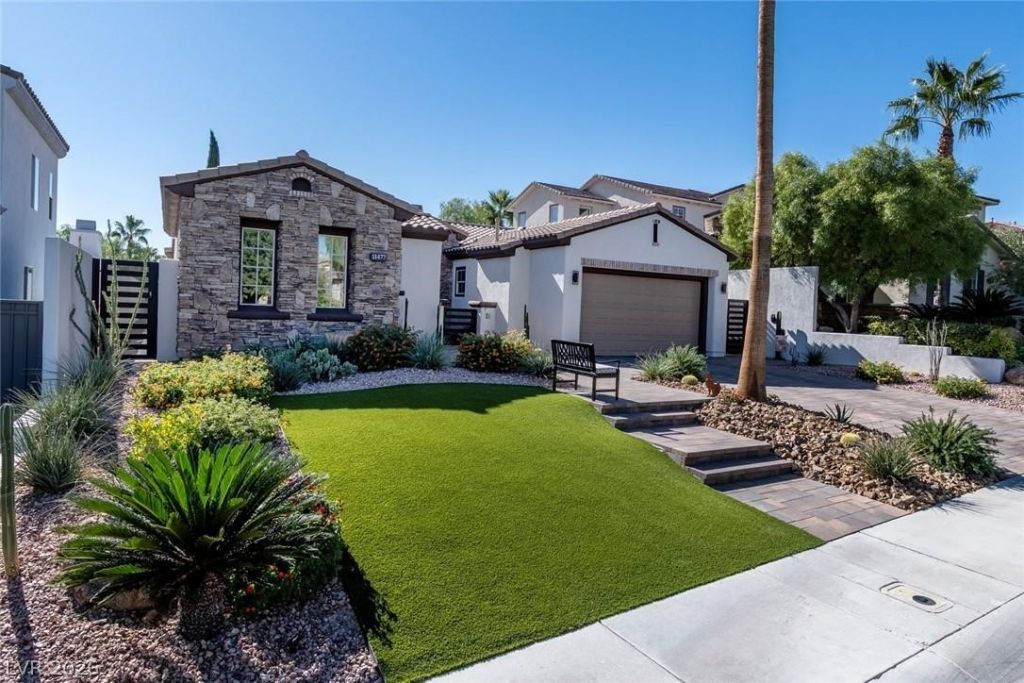
Remodeled and lowest priced SINGLE STORY in prestigious Guard-Gated RED ROCK CC West Gate. $400K in recent QUALITY renovations by the current owners. Not a 'stock remodel by a house flipper. Curb appeal galore. 3 bedrooms/ 2.50 baths. Belgard pavers, desert landscaping w/synthetic grass. Therma-tru fiberglass 4 lite panel entry door. WOLF APPLIANCES/5 burner cooktop & hood, convection oven/microwave & built in oven. SUBZERO 36 glass door refrigerator. Black shaker cabinets w/full lite glass pantry door. Center island. Engineered hardwood & DAL tile throughout. New HEAT and GLOW fireplace in great room. SONY TV included. Large, private backyard. NEW 32' x 14' HEATED POOL w/bench & infloor cleaning system. Both HVAC systems/hot water tank recently replaced. Endless upgrade list upon request. WELCOME HOME.
Property Features
Property Type: Residential - Single Family
Cooling: Central Air, Electric,2 Units
Fireplaces: 1
Garage: 3 car attached
Heating: Central, Gas, Multiple Heating Units
Home Style: One Story
Lot Size: 0.20 Acres
Roof Type: Tile
Stories: 1.0
Taxes: $5,169
Year Built: 2003
Amenities
Ceiling Fan(s)
Primary Downstairs
Window Treatments
Courtyard
Patio
Private Yard
Sprinkler/Irrigation
Feature Descriptions
Appliances: Built-In Electric Oven, Convection Oven, Gas Cooktop, Disposal, Microwave, Refrigerator
Association Amenities: Basketball Court, Country Club, Golf Course, Gated, Playground, Pickleball, Guard, Tennis Court(s)
Days on Site: 19
Fencimg: Full, Stucco Wall
Fireplace: Gas, Great Room
Flooring: Hardwood, Tile
HOA Fee: 900/ Quarterly
Laundry: Cabinets, Electric Dryer Hookup, Gas Dryer Hookup, Main Level, Laundry Room, Sink
Lot: Drip Irrigation/Bubblers, Synthetic Grass, < 1/4 Acre
Parcel#: 164-11-418-025
Parking: Attached, Finished Garage, Garage, Golf Cart Garage, Garage Door Opener, Inside Entrance, Private
Parking Notes: Attached, Finished Garage, Garage, Golf Cart Garage, G
Patio/Porch: Patio
Pool: Gas Heat, Heated, In Ground, Private
Sewer: Public Sewer
Swimming Pool: Yes
Utilities: Underground Utilities
Water: Public
Window: Double Pane Windows, Window Treatments
Room Sizes
Great Room: 22 X 23
Dining Room: 12 X 12
Bedroom 3: 11 X 11
Bedroom 2: 11 X 12
Primary Bedroom: 15 X 16
Local Schools
High School: Palo Verde
Middle School: Fertitta Frank & Victoria
Elementary School: Goolsby, Judy & John,Goolsby, Judy & Joh
Listed By / Shown By
Listed By
Agency Name: Award Realty
Agency Contact: (702) 360-1900
Agent Name: Ross A. Fabrizio

Shown By
Agent Name: Rayma Olivar
Agent Phone: (702) 256-4900
Agency Title: Wardley Real Estate

Estimate Your Payment
Estimated Payment
$ 7,520.15 per month $6,586.42 Principal & Interest $430.75 Property Tax $502.98 Homeowner's InsuranceChange Payment Information

Rayma Olivar
Email Me

"GLVAR MLS deems information realiable but not guaranteed."
Listing data compilation and photo(s) © 2026 Greater Las Vegas Association of REALTORS® MLS , All Rights Reserved.
Privacy Policy / DMCA Notice / ADA Accessibility


This site is hosted, designed and copyright
© 1994 - 2026 by
Delta Media Group, Inc. -- Patent Pending --
11477 Timber Mountain Avenue | MLS# 2779730
This single family home located at 11477 Timber Mountain Avenue, Las Vegas, NV 89135 is currently listed for sale with an asking price of $1,724,500. This property was built in 2003 and has 3 bedrooms and 2 full and 1 partial baths with 2325 sq. ft. Timber Mountain Avenue is located in the Red Rock Cntry Club At Summerlin subdivision. Search Red Rock Cntry Club At Summerlin real estate on raymaolivar.wardleyre.com today.