
BEDS3
BATHS3 full 1 partial
SQUARE FEET2,339
MLS#2808700
STATUSActive
PROPERTY TYPEResidential - Single Family
SUBDIVISIONMonterossa
Property Description
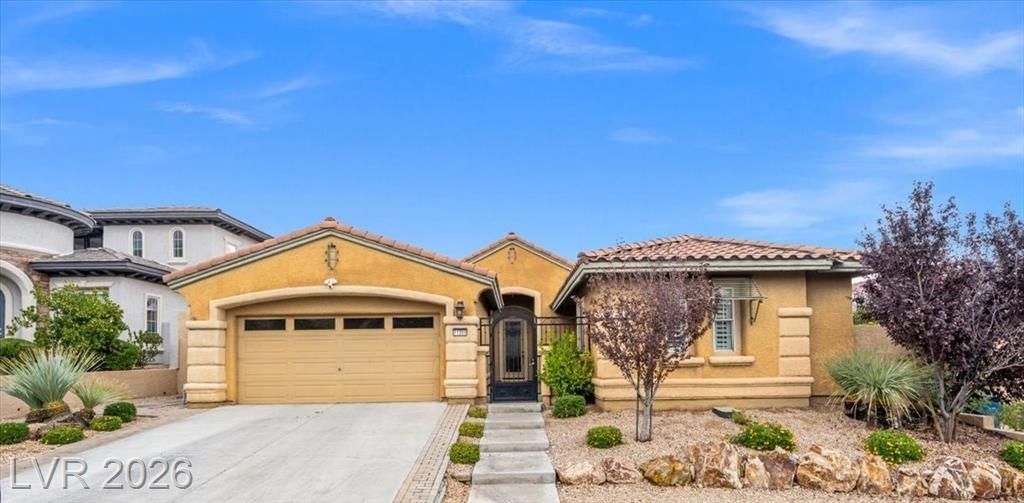
Two primary suites. Let that sink in for a second. Not a primary and a guest room someone's calling a suite. Two actual primary suites — each with a full bath and walk-in closet. The main one has a spa-style walk-in shower, frosted window, and custom closet built out the right way. The front suite is equally dialed in, and even larger. (The sellers considered adding a door from the courtyard to make this an attached casita with room for a kitchenette!) Third bedroom has its own 3/4 ensuite. Basically everyone in this house gets their own bathroom situation. That's rare. This is a Toll Brothers build in The Vistas, and it shows. Travertine flooring throughout. Plantation shutters. Ceiling fans. Built-in entertainment center in the living room. You walk in through a gated courtyard into a formal foyer with a den and built-in desk — it has a presence that tract homes just don't. The kitchen is immaculate. Built-in appliances, marble countertops, walk-in pantry. The kind of kitchen that makes you actually want to cook. Outside: resurfaced pool and spa, built-in grill, and OWNED solar keeping annual power bills under $1,500. In Las Vegas. That's not a small detail — that's hundreds of dollars a month back in your pocket indefinitely. Kinetico water softener already in. Matching LG appliances included. Single story. No stairs. The Vistas. This is the one.
Property Features
Property Type: Residential - Single Family
Cooling: Central Air, Electric
Fireplaces: 1
Garage: 2
Heating: Central, Gas
Home Style: One Story
Lot Size: 0.15 Acres
Roof Type: Tile
Stories: 1.0
Taxes: $4,851
Year Built: 2004
Amenities
Bathroom on Main Level
Bedroom on Main Level
Ceiling Fan(s)
Full Bath on Main Level
Primary Downstairs
Window Treatments
Built-in Barbecue
Barbecue
Courtyard
Patio
Private Yard
Sprinkler/Irrigation
Feature Descriptions
Appliances: Built-In Electric Oven, Double Oven, Dryer, Dishwasher, Gas Cooktop, Disposal, Gas Water Heater, Hot Water Circulator, Microwave, Refrigerator, Water Softener Owned, Water Heater, Washer
Association Amenities: Dog Park, Gated, Barbecue, Playground, Park
Days on Site: 57
Exterior: Frame, Stucco
Fencimg: Block, Back Yard, Stucco Wall
Fireplace: Gas, Glass Doors, Living Room
Flooring: Marble, Tile
HOA Fee: 55/ Monthly
Hot Tub: Yes
Laundry: Gas Dryer Hookup, Main Level, Laundry Room
Lot: Drip Irrigation/Bubblers, Desert Landscaping, Landscaped, Sprinklers Timer, < 1/4 Acre
Parcel#: 137-26-415-054
Parking: Attached, Electric Vehicle Charging Station(s), Garage, Garage Door Opener, Inside Entrance, Private, Storage
Parking Notes: Attached, Electric Vehicle Charging Station(s), Gara
Patio/Porch: Patio
Pool: Gas Heat, Heated, In Ground, Private
Sewer: Public Sewer
Spa: Yes
Spa: In Ground, Outdoor Hot Tub
Swimming Pool: Yes
Utilities: Cable Available, Underground Utilities
Water: Public
Window: Double Pane Windows, Insulated Windows, Plantation Shutters, Window Treatments
Room Sizes
Living Room: 18 X 18
Dining Room: 13 X 13
Den: 12 X 10
Bedroom 3: 10 X 10
Bedroom 2: 17 X 15
Primary Bedroom: 17 X 14
Local Schools
High School: Palo Verde
Middle School: Rogich Sig
Elementary School: Givens, Linda Rankin,Givens, Linda Ranki
Listed By / Shown By
Listed By
Agency Name: Raintree Real Estate
Agency Contact: 702-430-9599
Agent Name: Robert Andy Stahl

Shown By
Agent Name: Rayma Olivar
Agent Phone: (702) 256-4900
Agency Title: Wardley Real Estate

Estimate Your Payment
Estimated Payment
$ 3,804.04 per month $3,158.58 Principal & Interest $404.25 Property Tax $241.21 Homeowner's InsuranceChange Payment Information

Rayma Olivar
Email Me

"GLVAR MLS deems information realiable but not guaranteed."
Listing data compilation and photo(s) © 2026 Greater Las Vegas Association of REALTORS® MLS , All Rights Reserved.
Privacy Policy / DMCA Notice / ADA Accessibility


This site is hosted, designed and copyright
© 1994 - 2026 by
Delta Media Group, Inc. -- Patent Pending --
11388 Orazio Drive | MLS# 2808700
This single family home located at 11388 Orazio Drive, Las Vegas, NV 89138 is currently listed for sale with an asking price of $827,000. This property was built in 2004 and has 3 bedrooms and 3 full and 1 partial baths with 2339 sq. ft. Orazio Drive is located in the Monterossa subdivision. Search Monterossa real estate on raymaolivar.wardleyre.com today.