
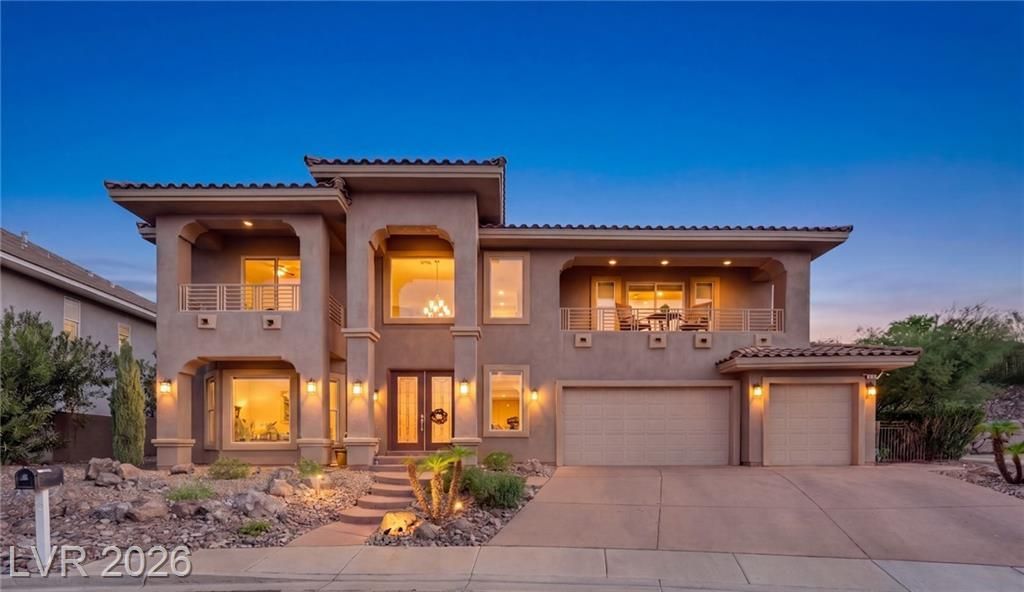
BEDS3
BATHS2 full 1 partial
SQUARE FEET3,473
MLS#2760479
STATUSActive
PROPERTY TYPEResidential - Single Family
SUBDIVISIONTwo Crows
Property Description
Located on a quiet cul-de-sac in an exclusive community of semi-custom homes with a LOW HOA, this move-in ready property offers privacy, space, and permanently protected views with no rear neighbors! Designed for real life and perfect for entertaining, the flexible floorplan features spacious living areas, soaring ceilings, abundant natural light, and ideal work from home space options. Enjoy peace of mind with TWO brand new AC units and an oversized backyard with endless possibilities for outdoor living, gatherings, a future pool, or simply relaxing while taking in the unobstructed views. Conveniently located 5 mins from Lake Las Vegas, Golf, dining, parks & shopping. Rare opportunity to own in one of the area's most sought-after neighborhoods!
Property Features
Property Type: Residential - Single Family
Cooling: Central Air, Electric,2 Units
Fireplaces: 1
Garage: 3 car attached
Heating: Central, Gas, Multiple Heating Units
Home Style: Two Story, Custom
Lot Size: 0.27 Acres
Roof Type: Tile
Stories: 2.0
Taxes: $4,912
Year Built: 2006
Amenities
Ceiling Fan(s)
Window Treatments
Balcony
Porch
Patio
Private Yard
Sprinkler/Irrigation
Feature Descriptions
Appliances: Built-In Gas Oven, Double Oven, Dryer, Dishwasher, Gas Cooktop, Disposal, Hot Water Circulator, Instant Hot Water, Refrigerator, Water Softener Owned, Water Heater, Washer
Association Amenities: RV Parking
Days on Site: 85
Exterior: Frame, Stucco
Fencimg: Block, Back Yard, Wrought Iron
Fireplace: Family Room, Gas
Flooring: Carpet, Marble, Tile
HOA Fee: 53/ Quarterly
Laundry: Gas Dryer Hookup, Laundry Room, Upper Level
Lot: Cul-De-Sac, Drip Irrigation/Bubblers, Desert Landscaping, Landscaped, No Rear Neighbors, Rocks, < 1/4 Acre
Parcel#: 160-33-511-013
Parking: Attached, Exterior Access Door, Epoxy Flooring, Garage, Inside Entrance, Private, RV Gated, RV Paved, Shelves
Parking Notes: Attached, Exterior Access Door, Epoxy Flooring, Garag
Patio/Porch: Balcony, Covered, Patio, Porch
Sewer: Public Sewer
Spa: Yes
Spa: Above Ground
Special View Info: City, Strip View
Utilities: Underground Utilities
Water: Public
Window: Blinds, Double Pane Windows, Window Treatments
Room Sizes
Loft: 16 X 13
Living Room: 16 X 15
Family Room: 16 X 27
Dining Room: 16 X 11
Bedroom 3: 14 X 12
Bedroom 2: 14 X 12
Primary Bedroom: 26 X 16
Local Schools
High School: Basic Academy
Middle School: Brown B. Mahlon
Elementary School: Josh, Stevens,Josh, Stevens
Listed By / Shown By
Listed By
Agency Name: SimpliHOM
Agent Name: Sharon Lisa Harris

Shown By
Agent Name: Rayma Olivar
Agent Phone: (702) 256-4900
Agency Title: Wardley Real Estate

Estimate Your Payment
Estimated Payment
$ 4,059.89 per month $3,391.56 Principal & Interest $409.33 Property Tax $259.00 Homeowner's InsuranceChange Payment Information

Rayma Olivar
Email Me

"GLVAR MLS deems information realiable but not guaranteed."
Listing data compilation and photo(s) © 2026 Greater Las Vegas Association of REALTORS® MLS , All Rights Reserved.
Privacy Policy / DMCA Notice / ADA Accessibility


This site is hosted, designed and copyright
© 1994 - 2026 by
Delta Media Group, Inc. -- Patent Pending --
1129 Morning Melody Court | MLS# 2760479
This single family home located at 1129 Morning Melody Court, Henderson, NV 89011 is currently listed for sale with an asking price of $888,000. This property was built in 2006 and has 3 bedrooms and 2 full and 1 partial baths with 3473 sq. ft. Morning Melody Court is located in the Two Crows subdivision. Search Two Crows real estate on raymaolivar.wardleyre.com today.