
BEDS5
BATHS3 full
SQUARE FEET2,503
MLS#2825636
STATUSActive
PROPERTY TYPERental - Single Family
SUBDIVISIONAshton Park At The Vistas
Property Description
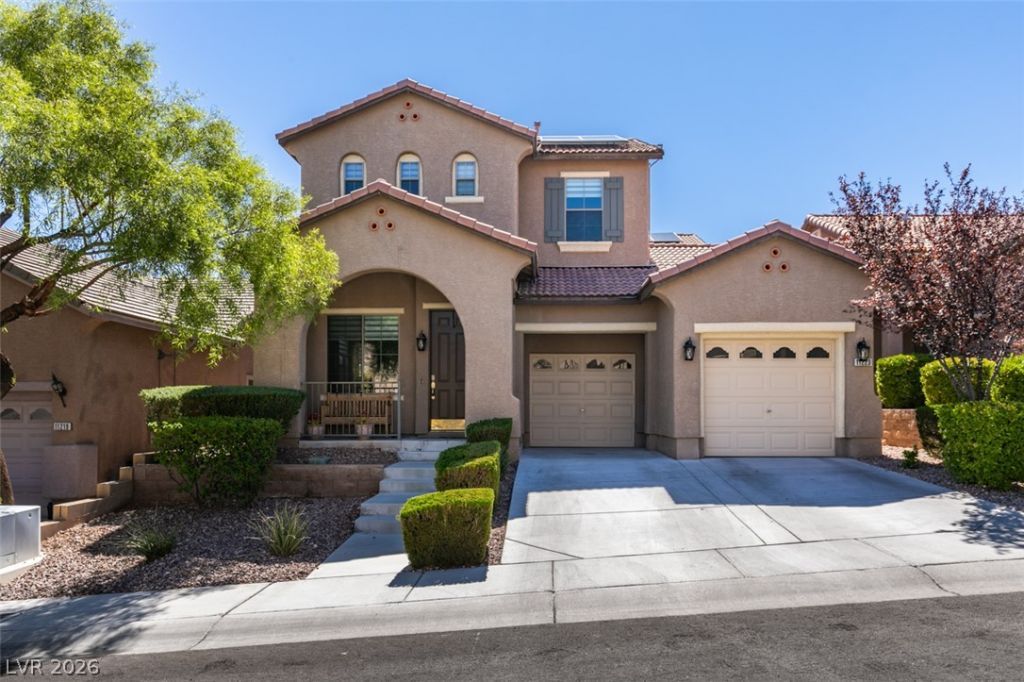
Welcome to this Beautiful 5 Bedroom, 3 Bathroom Home Located in Ashton Park at The Vistas * Spacious Two-Story Floor Plan with an Attached 3-Car Garage * Over $100,000 in Upgrades Completed Within the Past 5 Years * Features Roughly $18,000 in Leveler Electronic Blinds * Four Bedrooms Feature Custom Closets, While the Garage Offers Custom Organization Systems, Representing Approximately $24,000 in Custom Storage Upgrades * Inviting Living Area and Family Room with Fireplace * Kitchen Features a Samsung Black Stainless Steel Appliance Package, Ample Cabinet Space, and Center Island * Backyard Features a Sparkling Pool That Was Fully Replastered About One Year Ago * Fully Paid-Off Solar System and 220 Amp Outlet In Garage for EV Charging * Thoughtfully Upgraded Throughout with Quality Improvements and Custom Features * Conveniently Located Near Shopping, Dining, Parks, Recreation, and Major Roadways * A Must See to Appreciate! Schedule Your Showing and Apply Today!
Property Features
Property Type: Rental - Single Family
Cooling: Central Air, Electric
Fireplaces: 1
Garage: 3
Heating: Central, Gas
Home Style: Two Story
Lot Size: 0.11 Acres
Roof Type: Tile
Stories: 2.0
Year Built: 2003
Amenities
Bathroom on Main Level
Bedroom on Main Level
Ceiling Fan(s)
Three Quarter Bath on Main Level
Window Treatments
Patio
Private Yard
Feature Descriptions
Appliances: Built-In Electric Oven, Dryer, Dishwasher, Gas Cooktop, Disposal, Microwave, Refrigerator, Washer/Dryer, Washer/DryerAllInOne, Washer
Exterior: Frame, Stucco
Fencimg: Block, Back Yard
Fireplace: Family Room, Gas
Flooring: Ceramic Tile, Luxury Vinyl Plank, Tile
Laundry: Gas Dryer Hookup, Laundry Room, Upper Level
Lot: Landscaped, Trees, < 1/4 Acre
Parcel#: 137-35-511-055
Parking: Attached, Garage, Inside Entrance, Private
Parking Notes: Attached, Garage, Inside Entrance, Private
Patio/Porch: Covered, Patio
Pool: In Ground, Private
Sewer: Public Sewer
Swimming Pool: Yes
Utilities: Above Ground Utilities, Cable Available, Electricity Available
Window: Blinds, Window Treatments
Room Sizes
Living Room: 15 X 14
Family Room: 15 X 13
Dining Room: 14 X 10
Bedroom 5: 12 X 14
Bedroom 4: 11 X 9
Bedroom 3: 12 X 11
Bedroom 2: 12 X 11
Primary Bedroom: 21 X 14
Local Schools
High School: Palo Verde
Middle School: Rogich Sig
Elementary School: Givens, Linda Rankin,Givens, Linda Ranki
Listed By / Shown By
Listed By
Agency Name: Vegas Market Source Realty
Agency Contact: 702-383-2827
Agent Name: Jack Wang

Shown By
Agent Name: Rayma Olivar
Agent Phone: (702) 256-4900
Agency Title: Wardley Real Estate


Rayma Olivar
Email Me

"GLVAR MLS deems information realiable but not guaranteed."
Listing data compilation and photo(s) © 2026 Greater Las Vegas Association of REALTORS® MLS , All Rights Reserved.
Privacy Policy / DMCA Notice / ADA Accessibility


This site is hosted, designed and copyright
© 1994 - 2026 by
Delta Media Group, Inc. -- Patent Pending --
11223 Ivybridge Avenue | MLS# 2825636
This property located at 11223 Ivybridge Avenue, Las Vegas, NV 89138 is currently listed for rent with an asking price of $3,950 / Monthly. Search Las Vegas real estate on raymaolivar.wardleyre.com today.