
BEDS2
BATHS1 full
SQUARE FEET648
MLS#2783378
STATUSActive Under Contract
PROPERTY TYPEResidential - Single Family
SUBDIVISIONRow S Add
Property Description
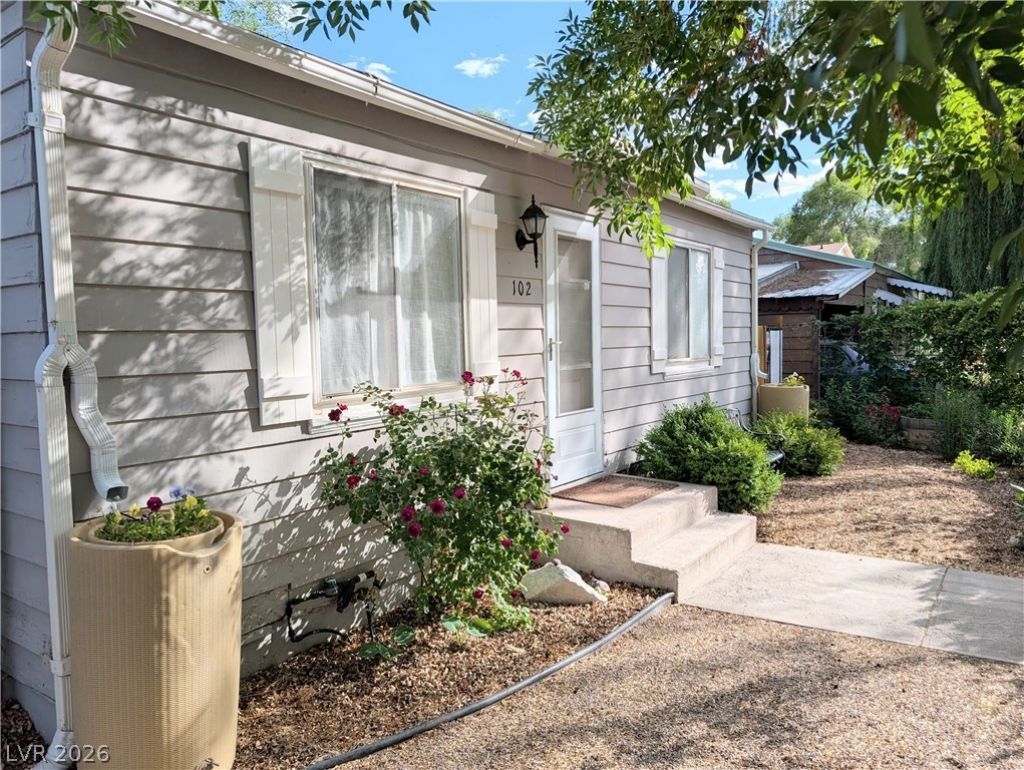
Oasis in the Desert! This charming, cozy turn-key cottage is located in the heart of historical Caliente, NV. It features 2 bedrooms and 1 bathroom, nestled within a beautiful garden paradise. The fully fenced yard includes chicken coops, a composter, greenhouse and vibrant gardens filled with flowers?it's simply gorgeous! Upgrades include a whole-house electrical filtration system, whole house air purifier and reverse osmosis water filtration. All furniture, gardening equipment, and spa will remain with the property, so you can just grab the key and move right in! You'll be within walking distance of stores, restaurants, churches, and the historic depot.
Property Features
Property Type: Residential - Single Family
Cooling: Electric, Window Unit(s)
Heating: Electric, Wall Furnace
Home Style: One Story
Lot Size: 0.11 Acres
Roof Type: Asphalt, Pitched
Stories: 1.0
Taxes: $372
Year Built: 1945
Amenities
Bedroom on Main Level
Ceiling Fan(s)
Primary Downstairs
Window Treatments
Patio
Private Yard
Shed
Awning(s)
Feature Descriptions
Appliances: Dryer, Electric Range, Refrigerator, Water Purifier, Washer
Association Amenities: None
Days on Site: 48
Door Features: Storm Door(s)
Fencimg: Full, Pasture, Wood
Flooring: Laminate
Laundry: Electric Dryer Hookup, Main Level
Lot: Garden, Landscaped, < 1/4 Acre
Parcel#: 003-172-13
Parking: Open
Parking Notes: Open
Patio/Porch: Patio
Sewer: Public Sewer
Utilities: Electricity Available
Water: Public
Window: Blinds, Window Treatments
Room Sizes
Living Room: 14 X 13
Kitchen: 12 X 10
Bedroom 2: 11 X 8
Primary Bathroom: 7 X 5
Primary Bedroom: 12 X 10
Local Schools
High School: Lincoln High
Middle School: Meadow Valley Middle
Elementary School: Caliente,Caliente
Listed By / Shown By
Listed By
Agency Name: America's Choice Realty LLC
Agency Contact: (702) 321-4205
Agent Name: Sheryl R. Johnson

Shown By
Agent Name: Rayma Olivar
Agent Phone: (702) 256-4900
Agency Title: Wardley Real Estate

Estimate Your Payment
Estimated Payment
$ 787.01 per month $702.37 Principal & Interest $31.00 Property Tax $53.64 Homeowner's InsuranceChange Payment Information

Rayma Olivar
Email Me

"GLVAR MLS deems information realiable but not guaranteed."
Listing data compilation and photo(s) © 2026 Greater Las Vegas Association of REALTORS® MLS , All Rights Reserved.
Privacy Policy / DMCA Notice / ADA Accessibility


This site is hosted, designed and copyright
© 1994 - 2026 by
Delta Media Group, Inc. -- Patent Pending --
102 Rowan Drive | MLS# 2783378
This single family home located at 102 Rowan Drive, Caliente, NV 89008 is currently listed for sale with an asking price of $183,900. This property was built in 1945 and has 2 bedrooms and 1 full baths with 648 sq. ft. Rowan Drive is located in the Row S Add subdivision. Search Row S Add real estate on raymaolivar.wardleyre.com today.